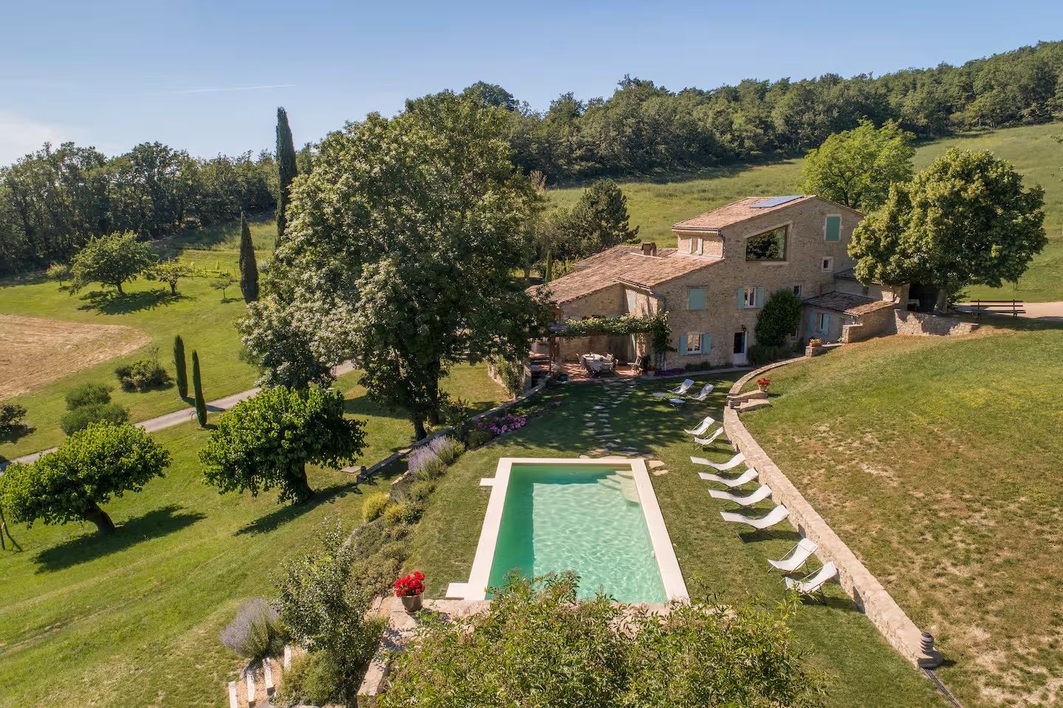
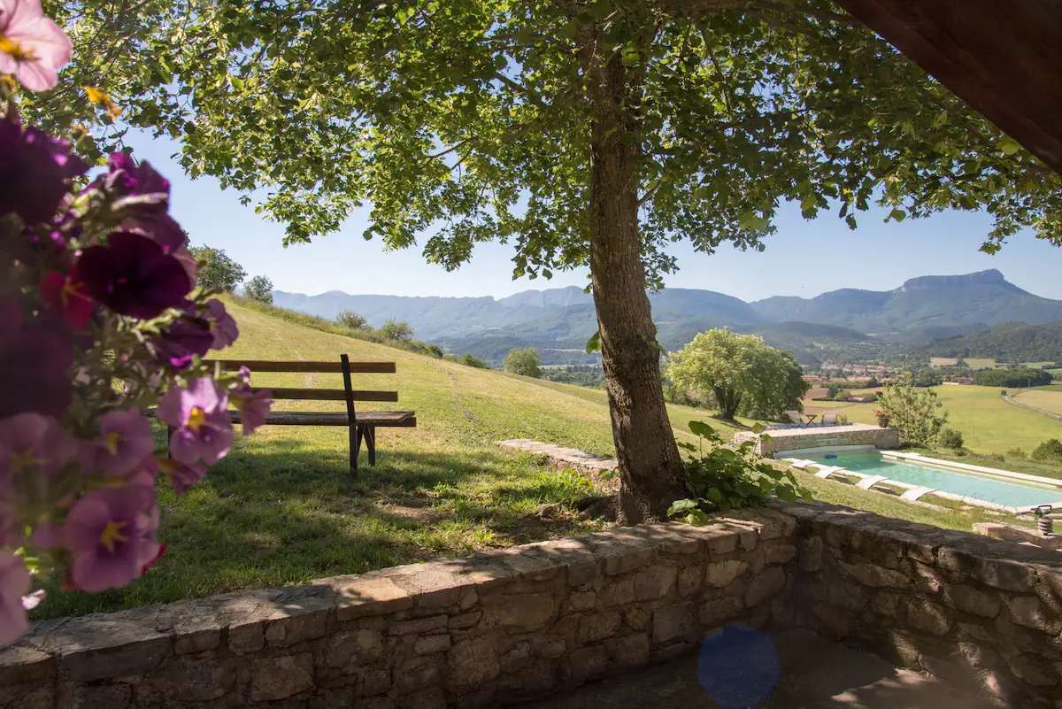
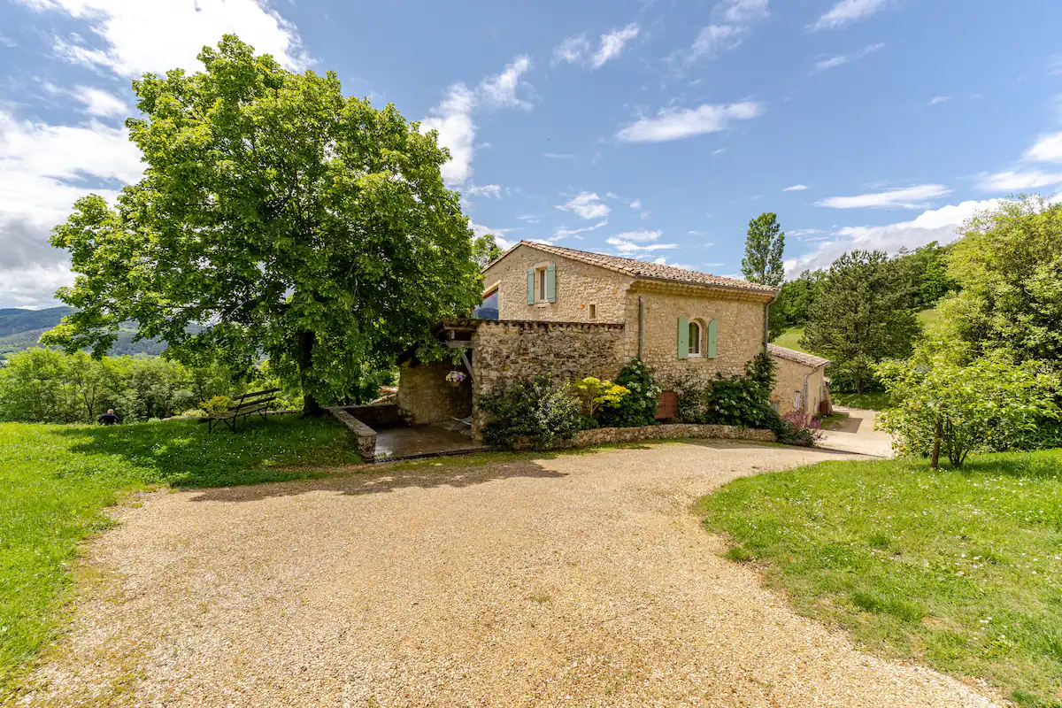
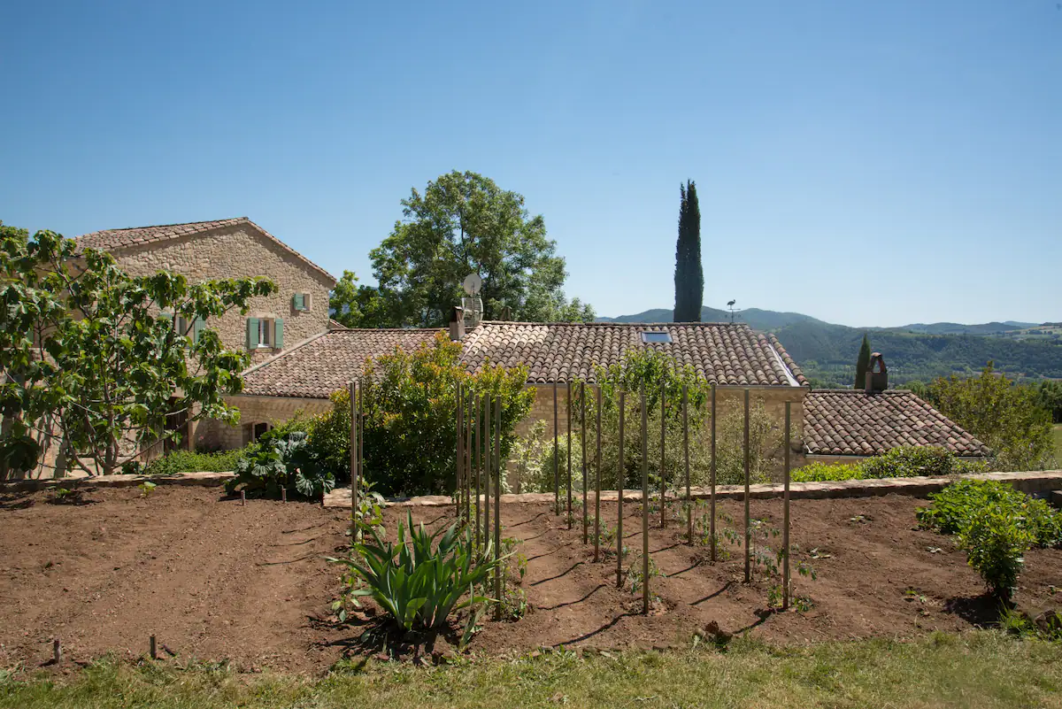
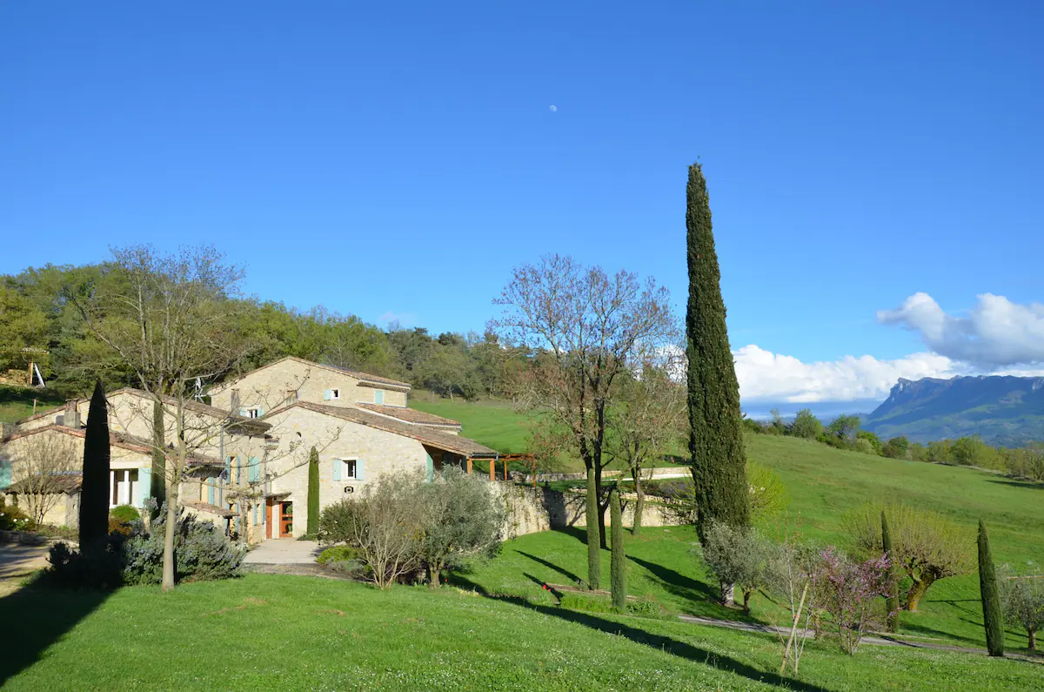
Perched on its 25 acres above Aouste-sur-Sye, in the heart of the Drôme valley, between the Vercors and Provence, the estate offers an exceptional commanding view over the village and the ridge of the forest of Saou. A true haven of peace for lovers of open nature, yet close to every amenity.
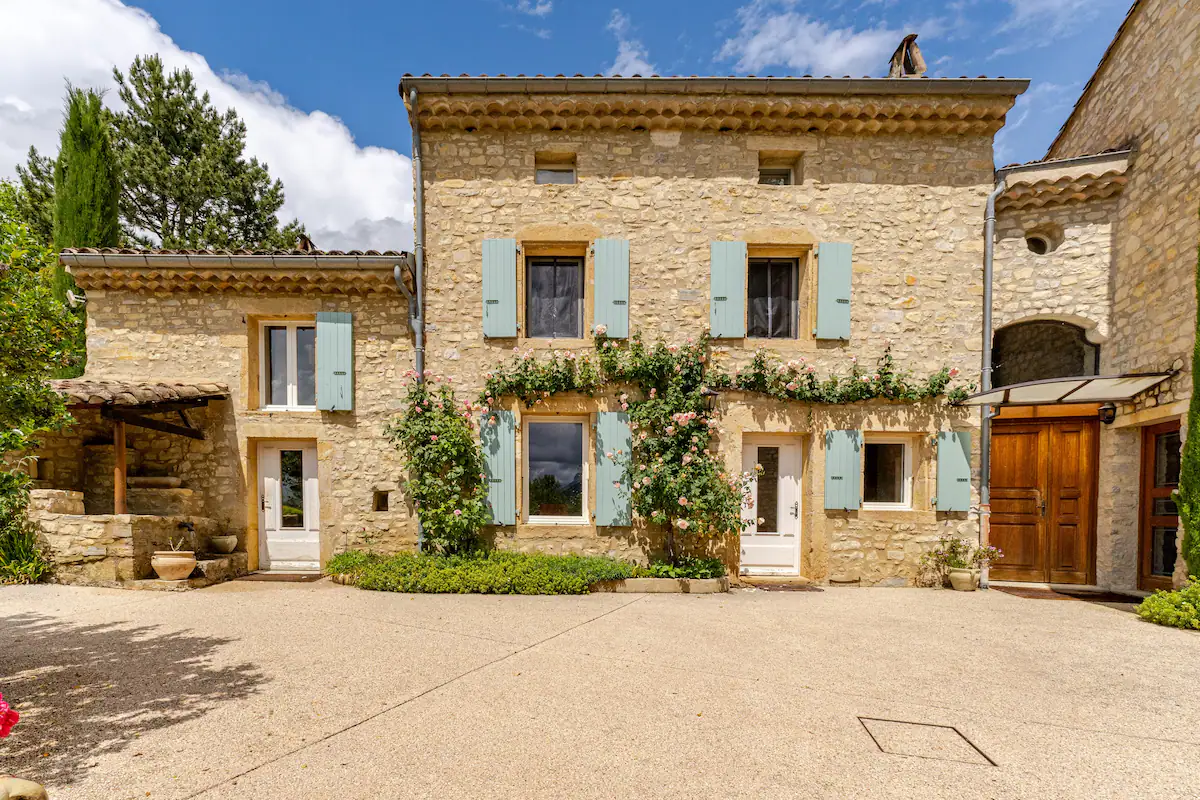
This 1886 building, fully renovated over the years, is our main residence, which we open to our guests while we are away. The house is spacious: thanks to its layout and its many staircases, everyone easily finds their own independence.
An unusual and well-thought-out layout: the different parts of the house open through separate outdoor entrances, so each group finds its own space.
It brings together the grand living room, the kitchen and an office, topped by bedroom 1 and its bathroom. Upstairs at the back is the duplex suite (bedroom 2), with its own bathroom.
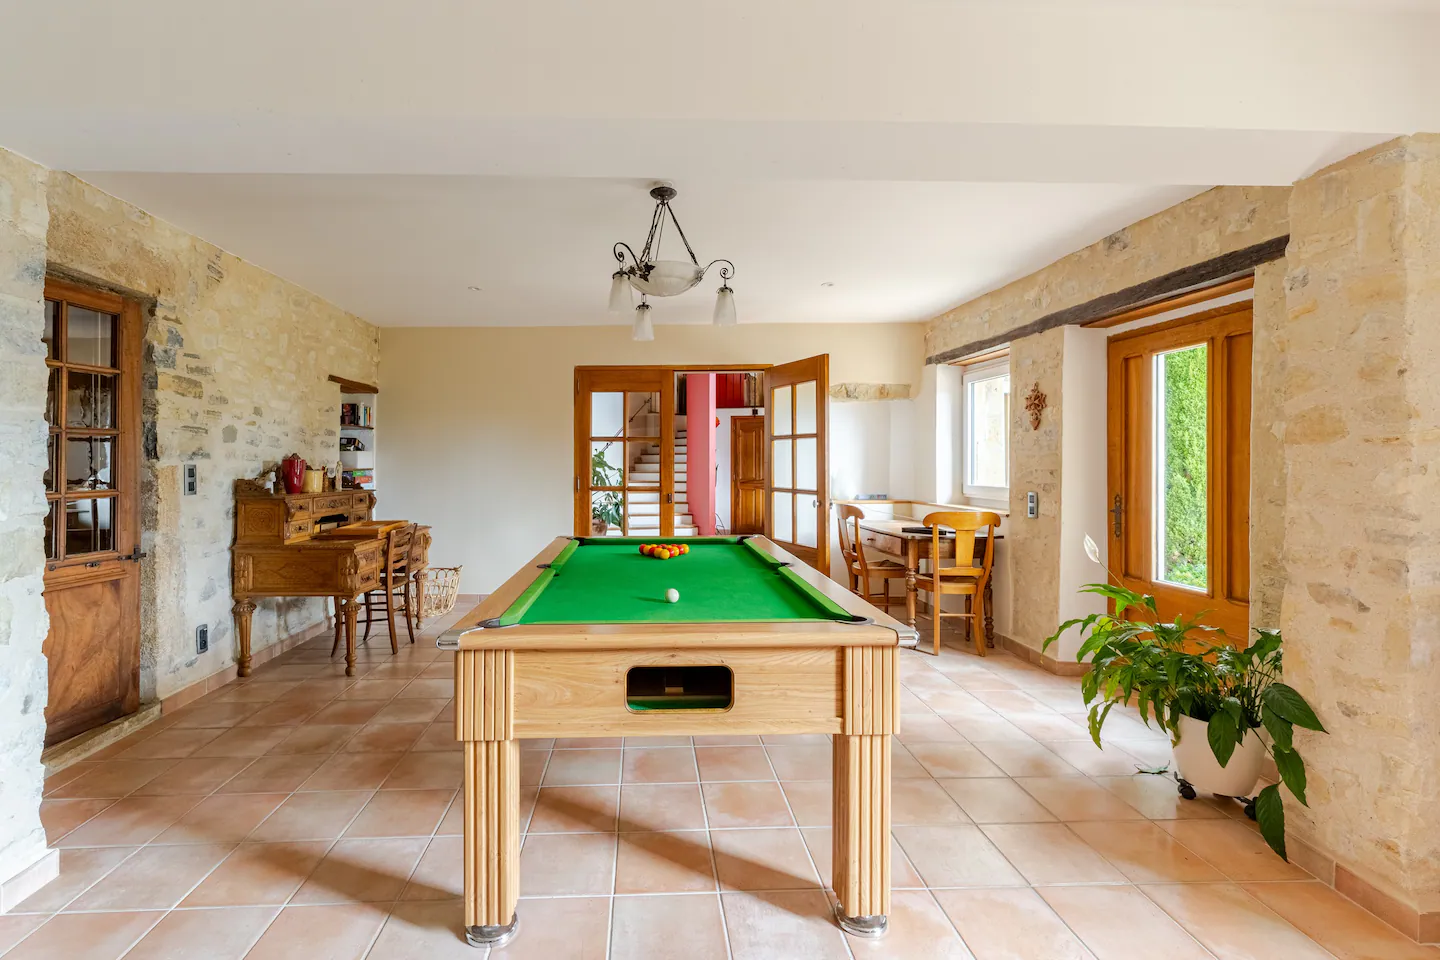
It is arranged around the second lounge (billiards, home cinema). A staircase serves bedrooms 4 (queen bed) and 5 (double bed), then, under the eaves, the attic (bedroom 6, three single beds) which also serves as a games room: the ideal space for children to stay together, with their shared green bathroom. A separate staircase leads to bedroom 3, with its private bathroom.
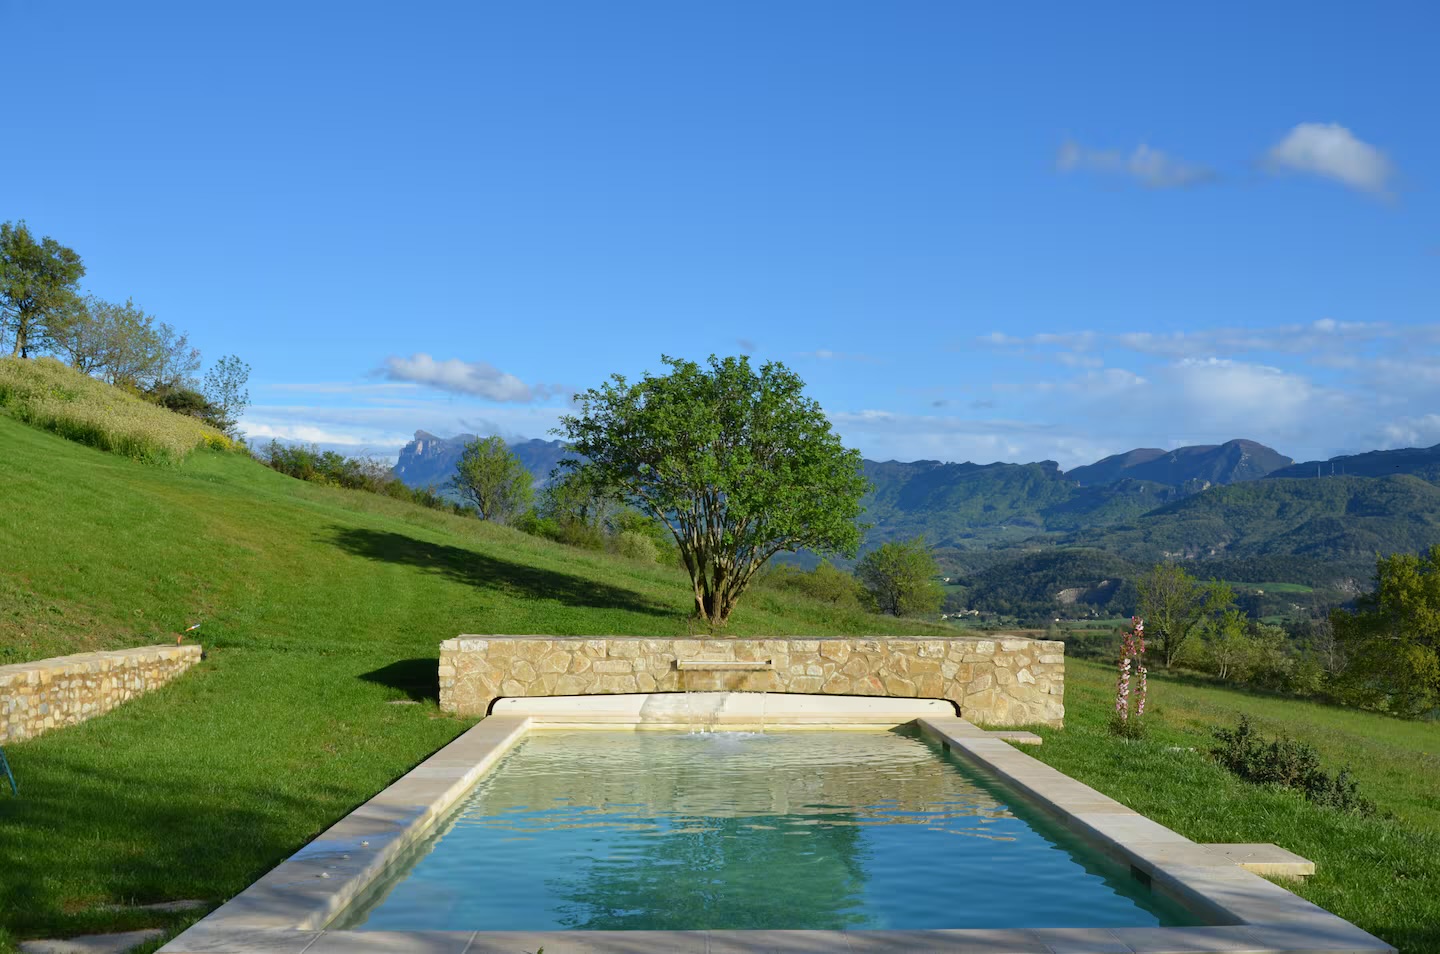
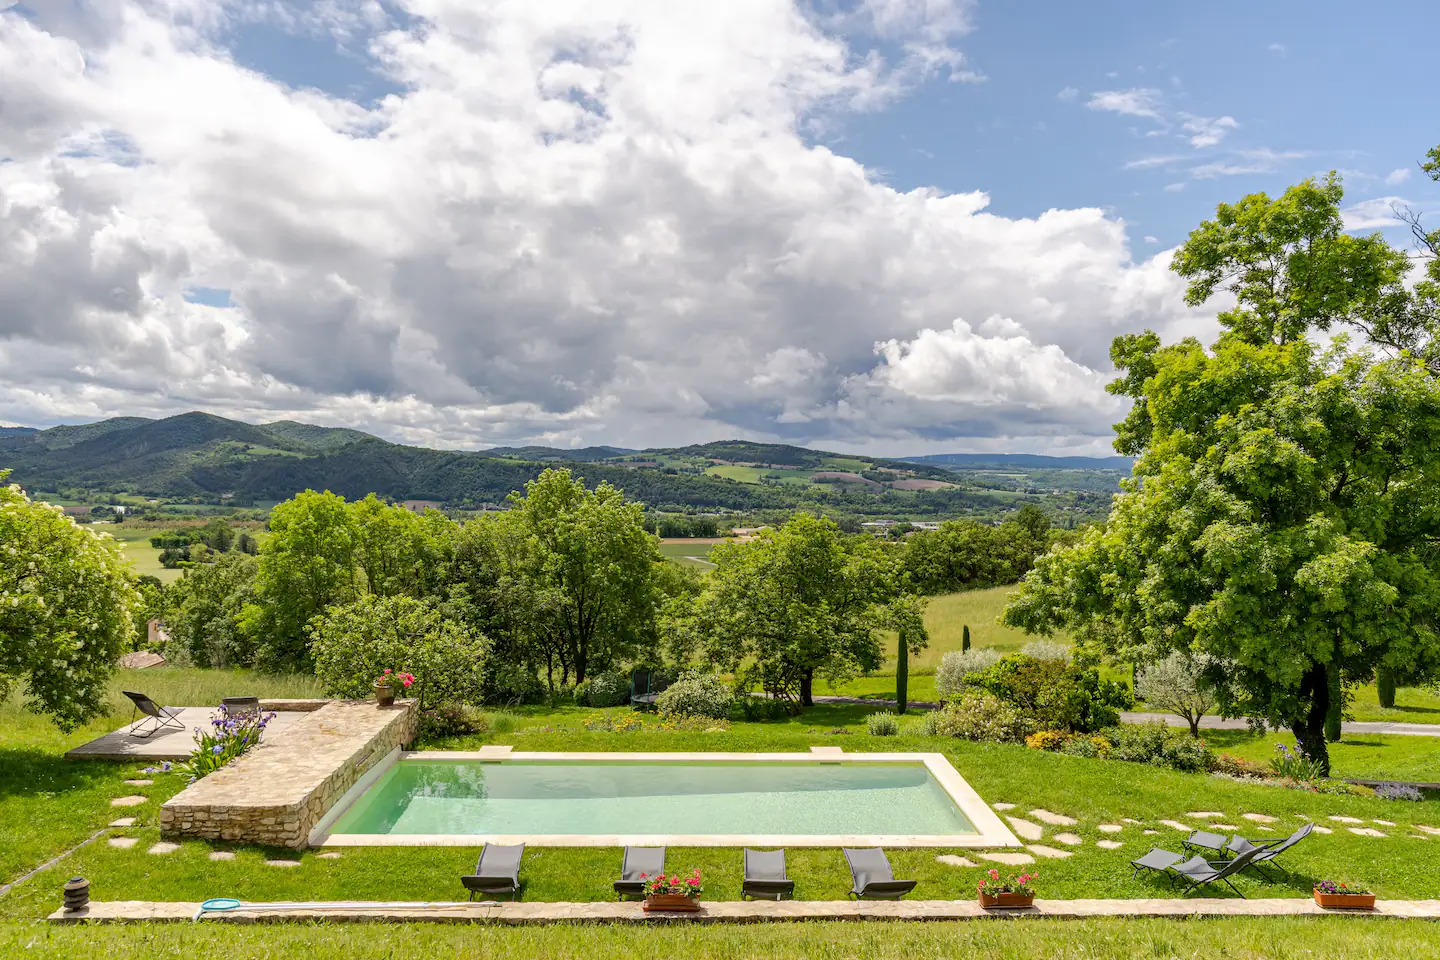
A Diffazur pool of 11 x 4 m, fitted with an automatic Prima cover, perfectly secured and maintained by our gardener (service included). It overlooks the valley, framed by olive trees and the great cypress, facing the forest of Saou.


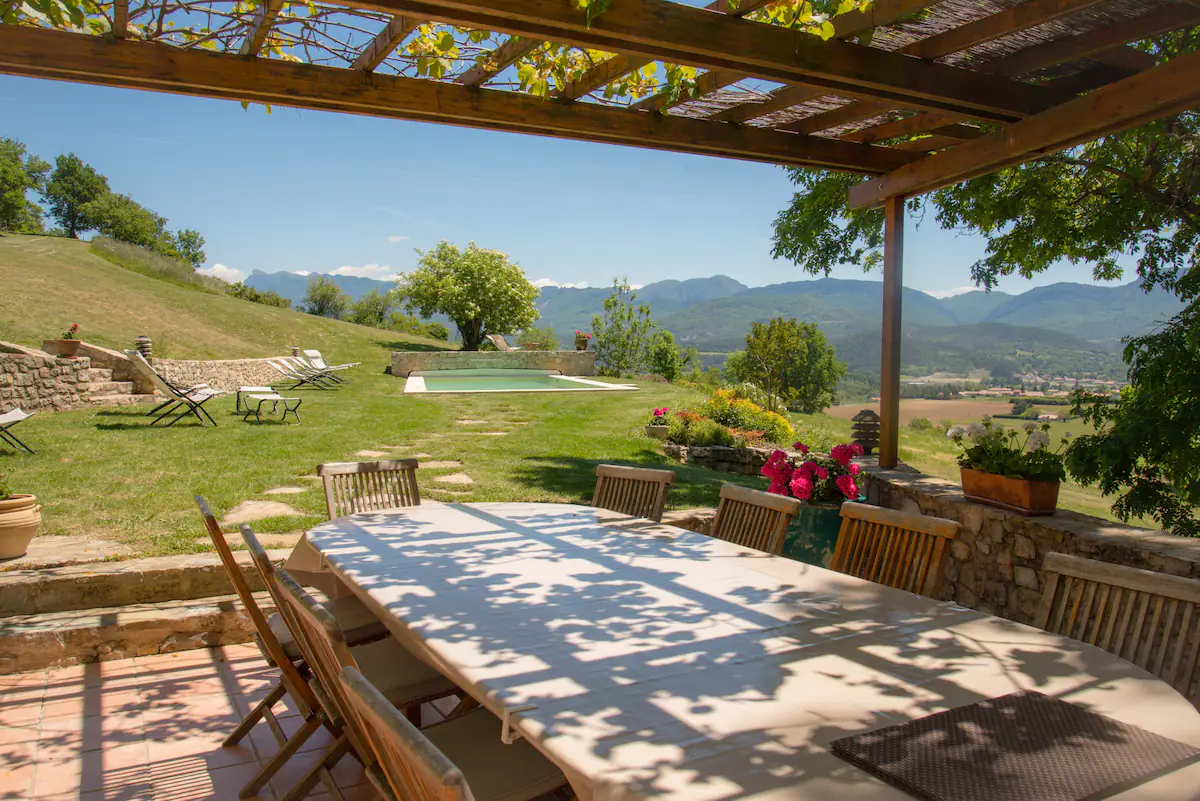
25 acres of open nature: the farmhouse and its great cypress, the driveway, the shaded courtyard, the terraces and the kitchen garden, all opening onto the valley. And our two donkeys, keeping a peaceful watch over the estate.


The grand living room, the kitchen, the office, bedroom 1 and the duplex suite (bedroom 2).
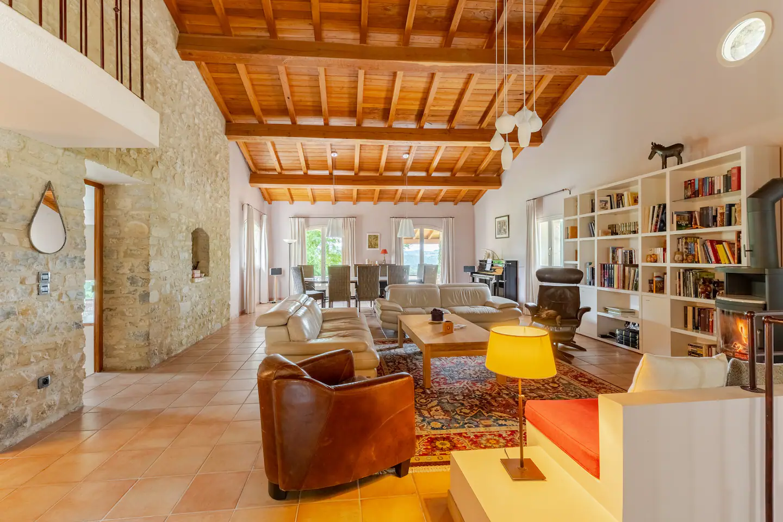
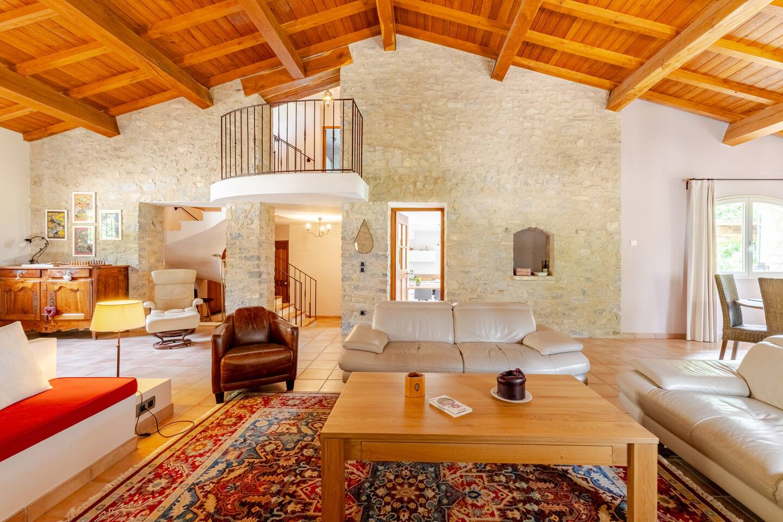
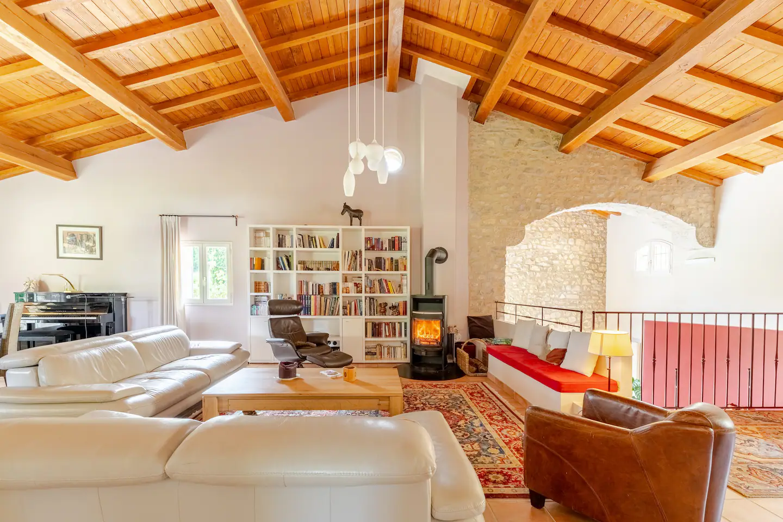
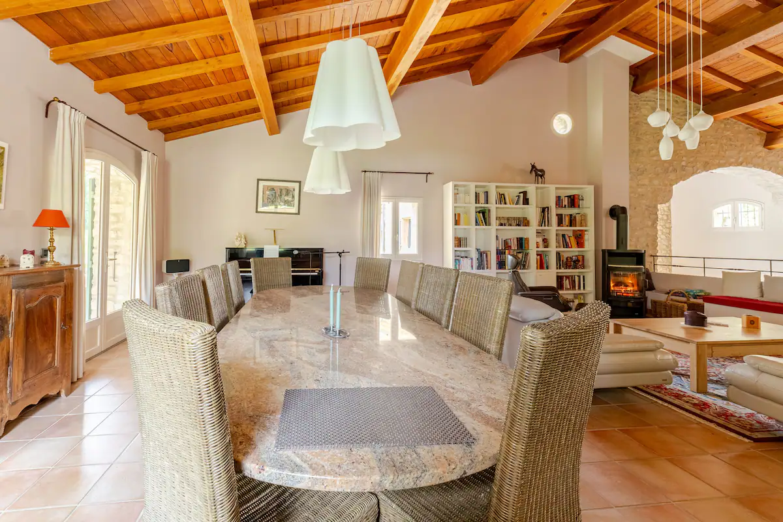
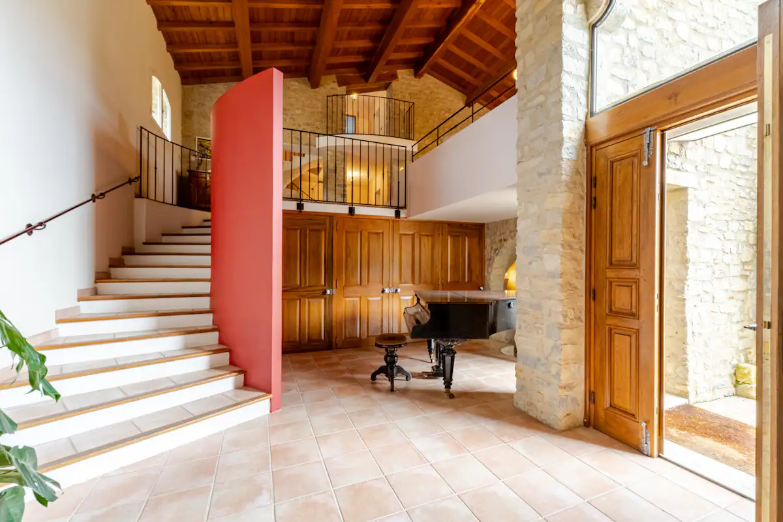
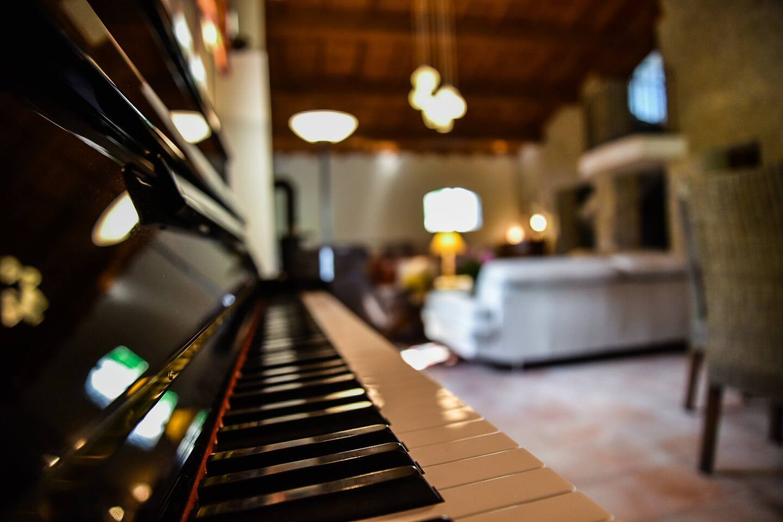
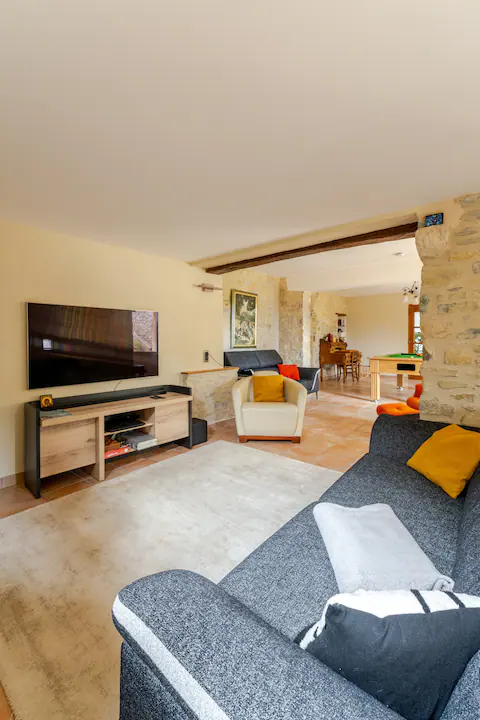
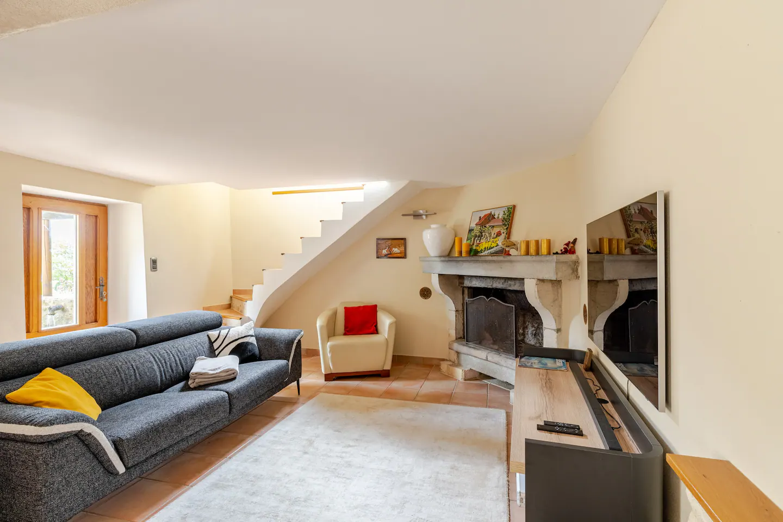
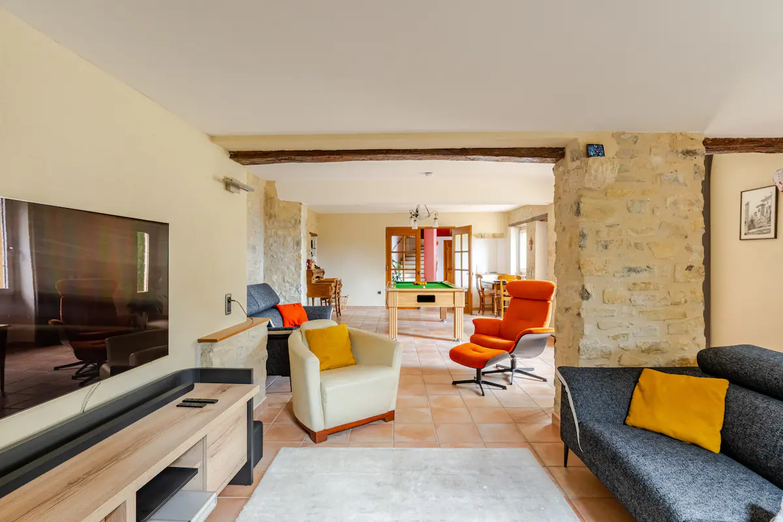
The heart of the estate: a vast living room crowned by a timber roof frame, where exposed stone meets large openings. A fireplace, a wood-burning stove, a richly stocked library, an upright piano in the living room and a grand piano in the hall. The great table set beneath the timber roof seats up to twelve.


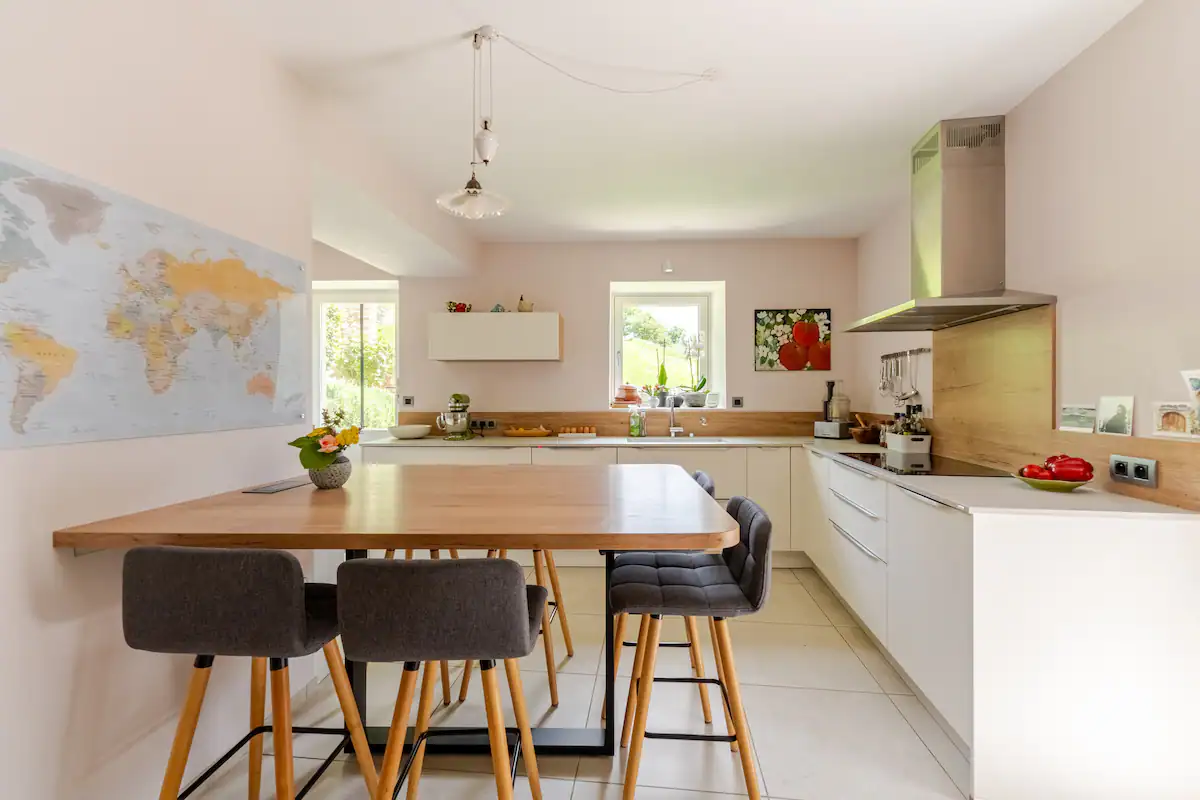
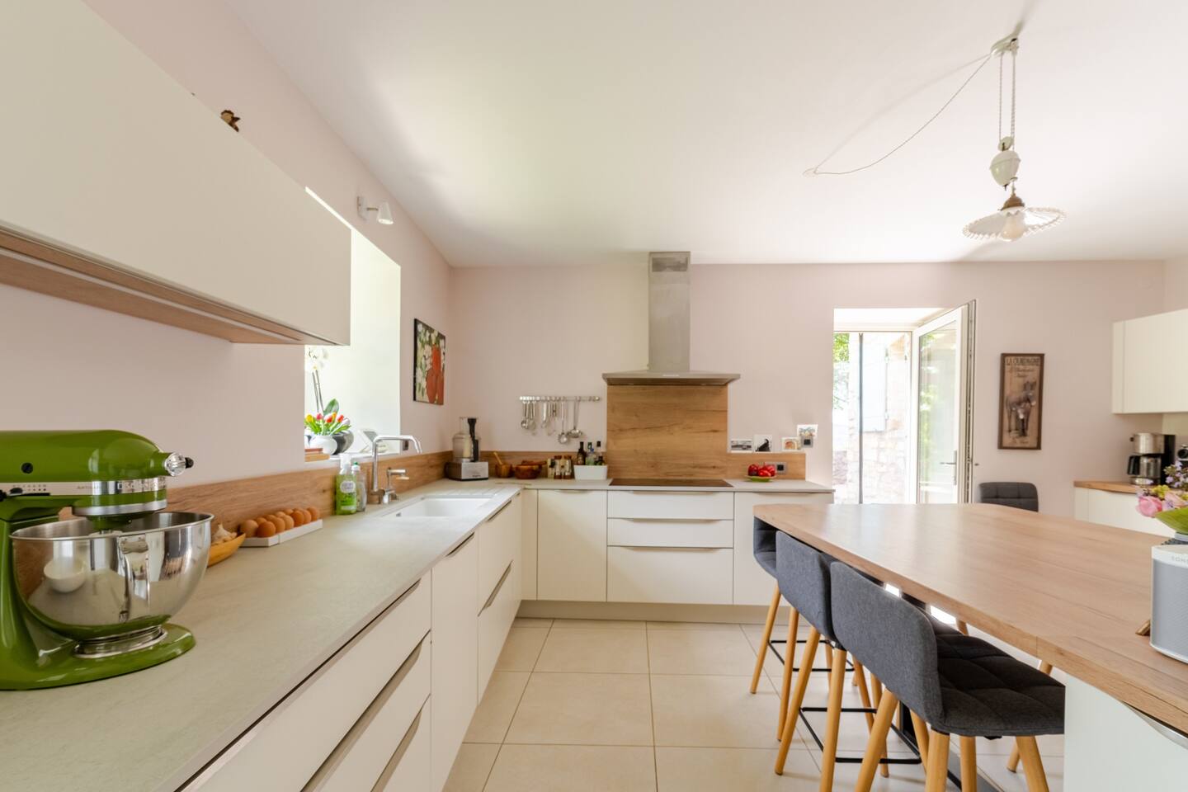
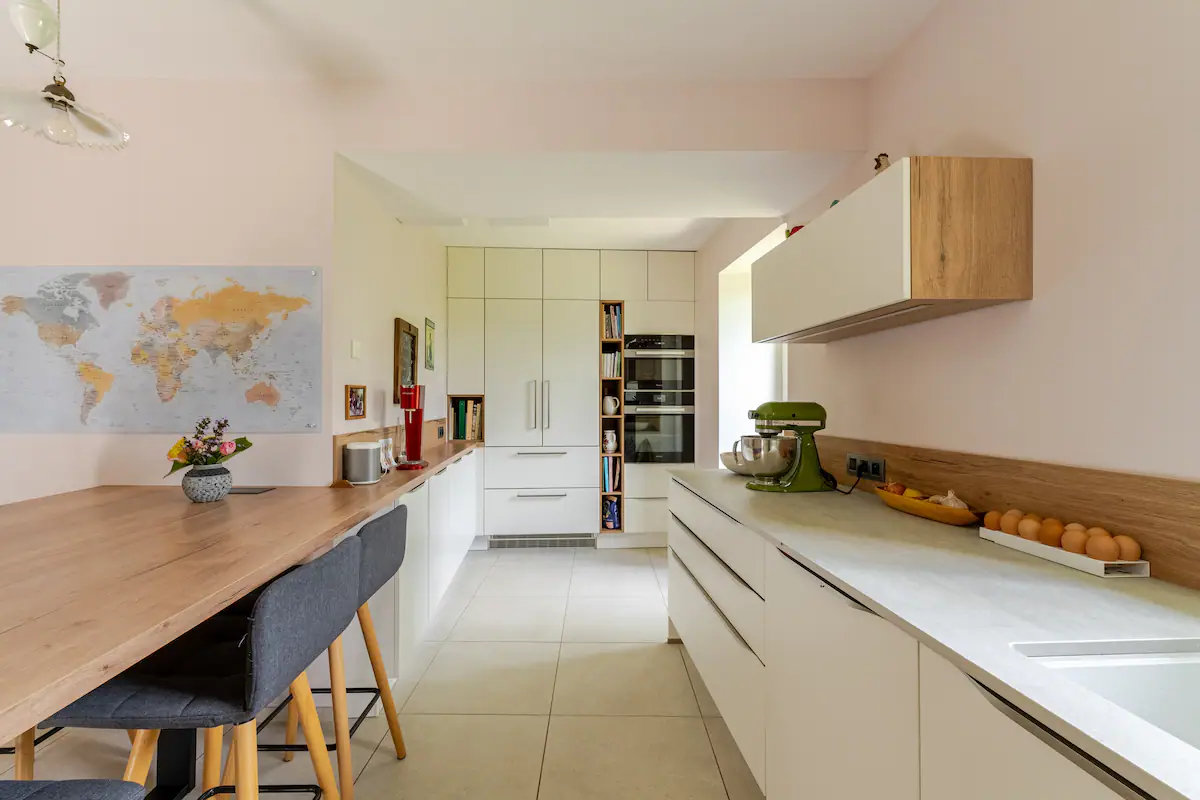
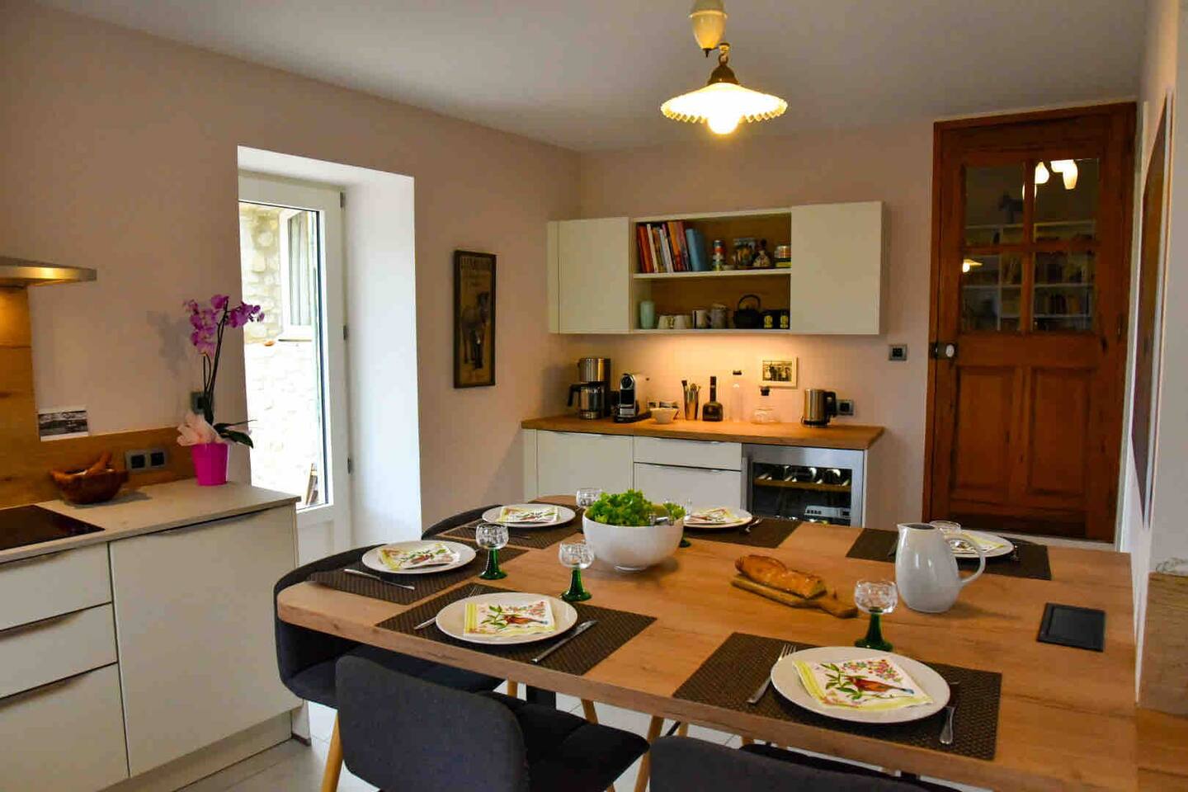
An open, fully equipped kitchen that invites you to cook market produce together: induction hob, oven, dishwasher, wine cellar, stand mixer and a generous worktop, with its own dining nook.


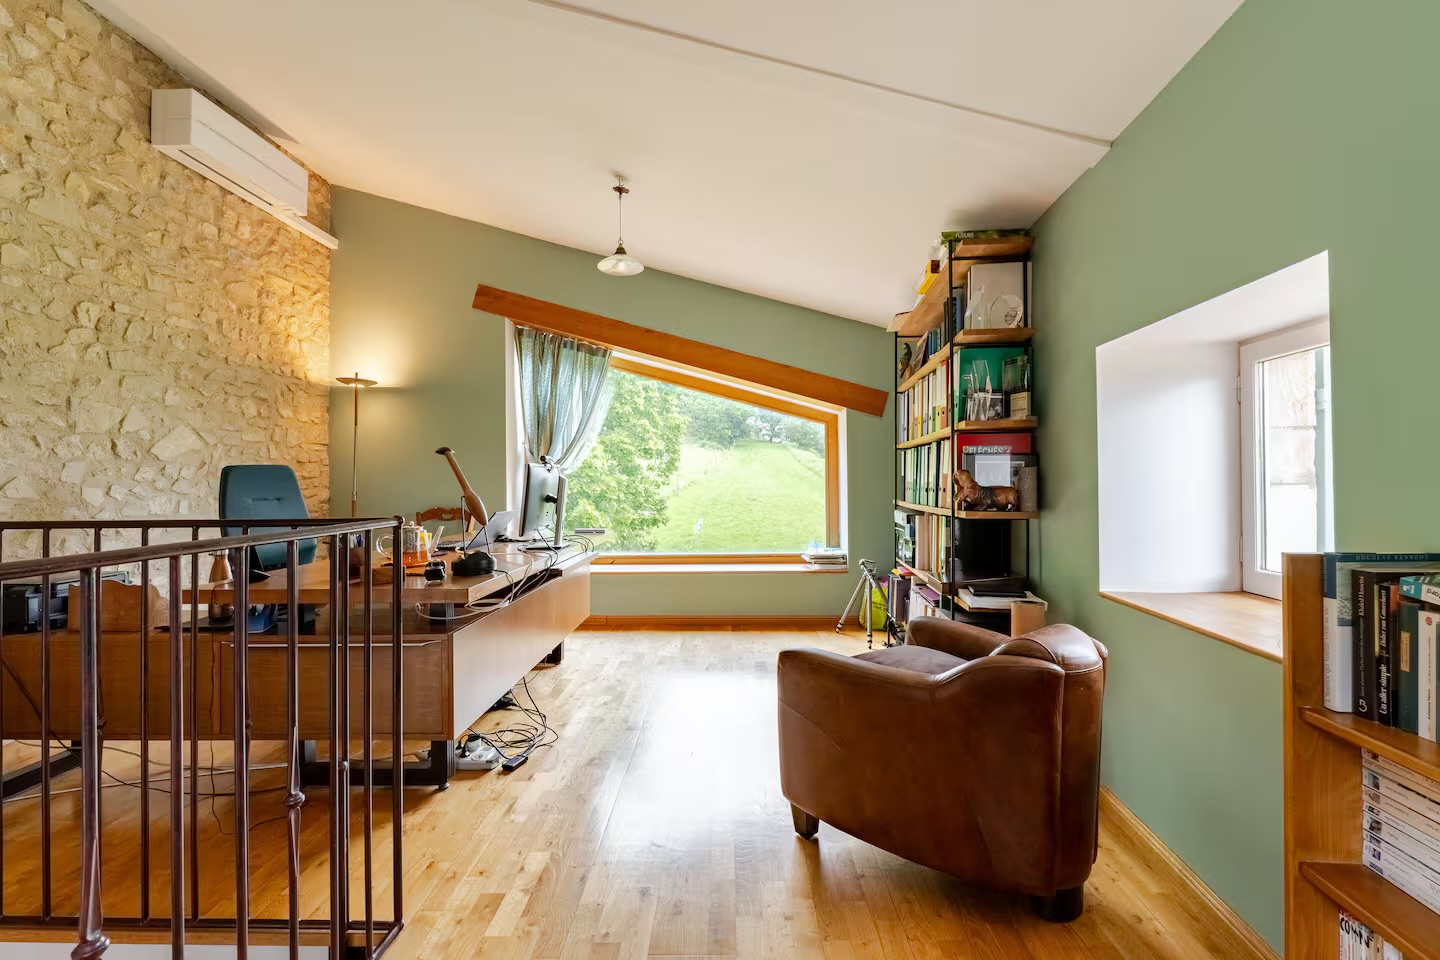
Air-conditioned and quiet, a dedicated workspace with a view lets you combine holidays and connectivity when needed, carried by the very high speed fibre optics throughout the house.

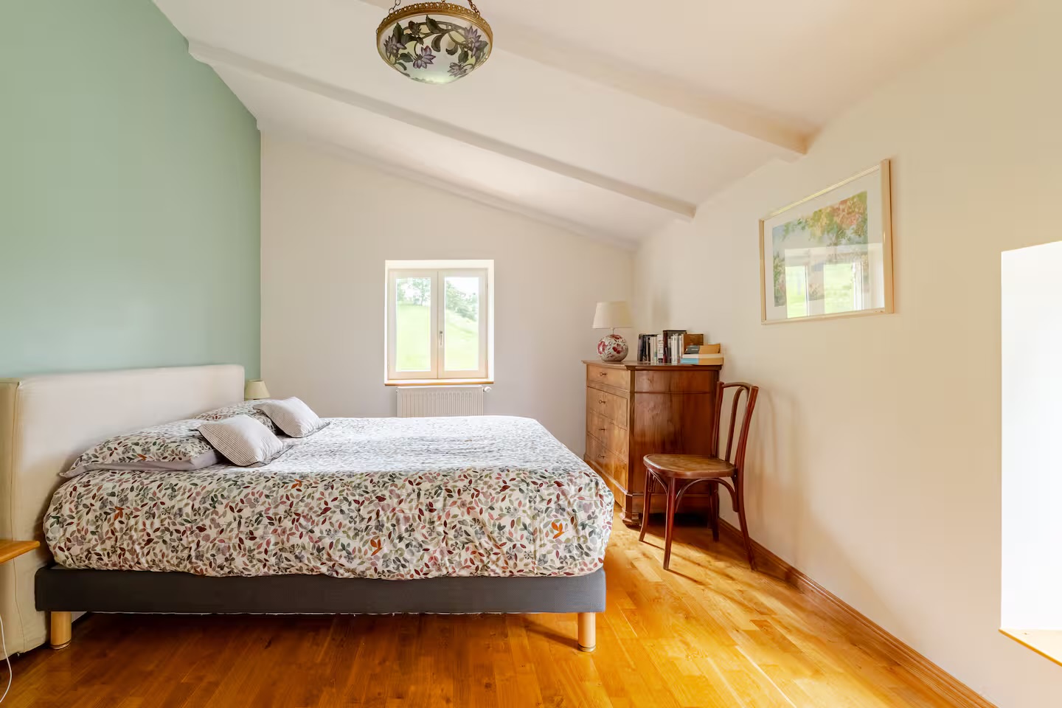
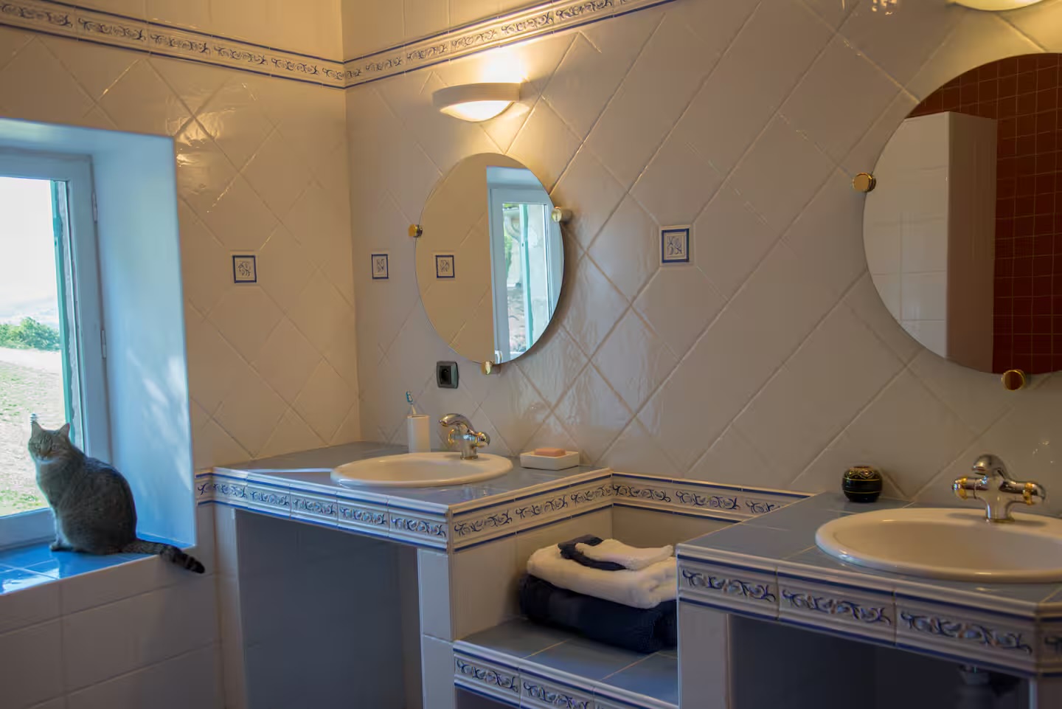
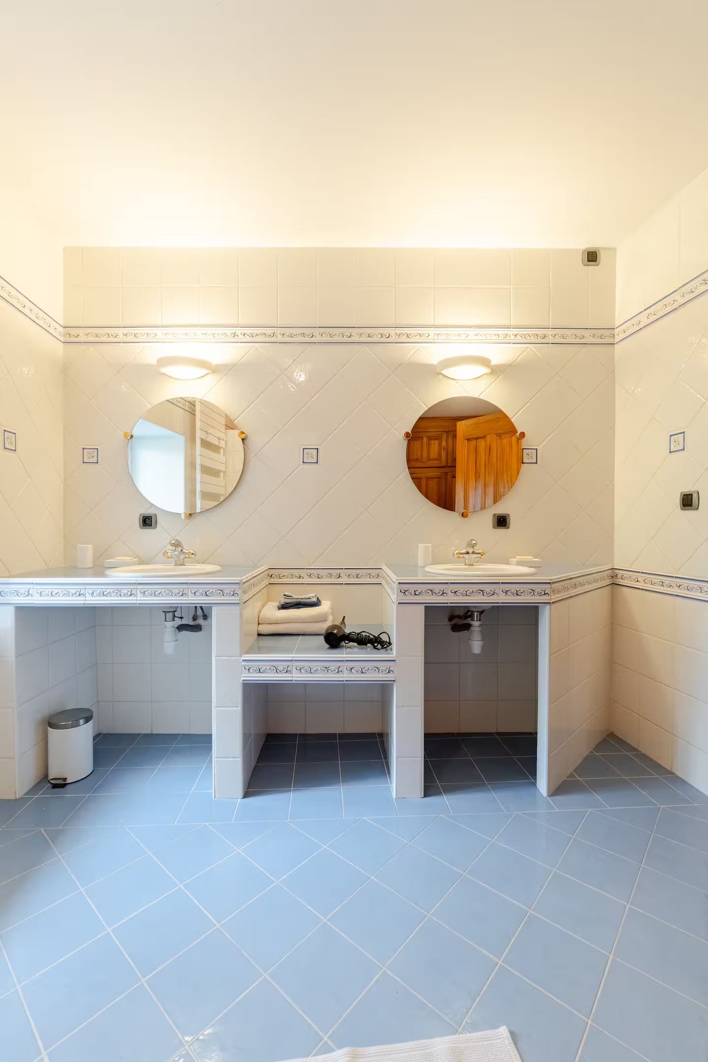
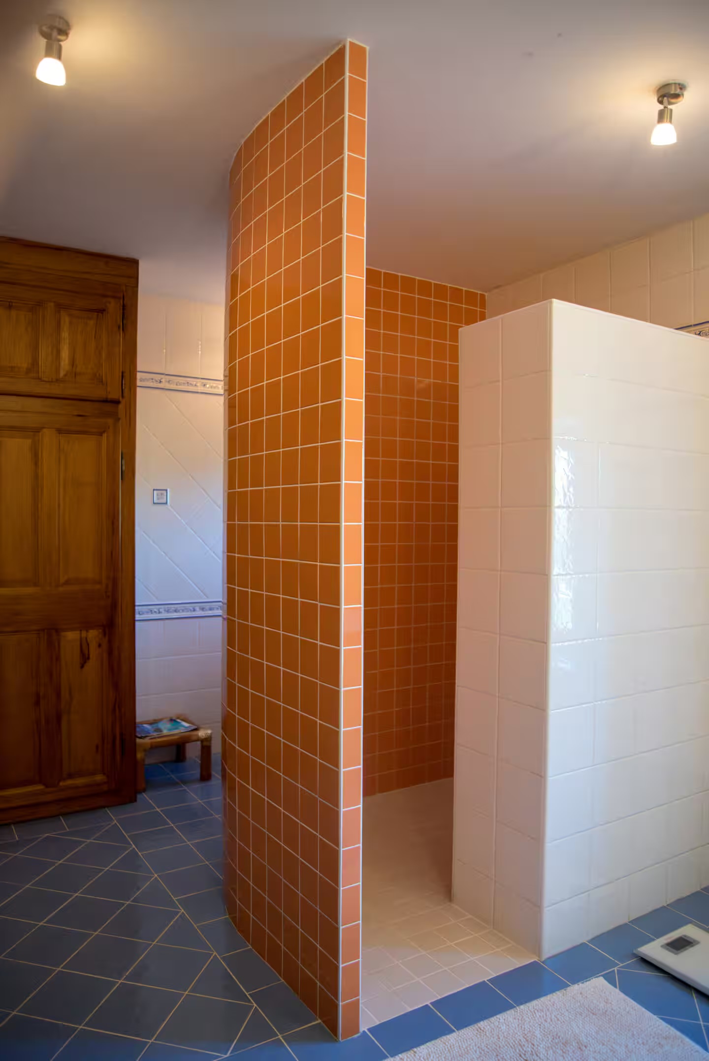
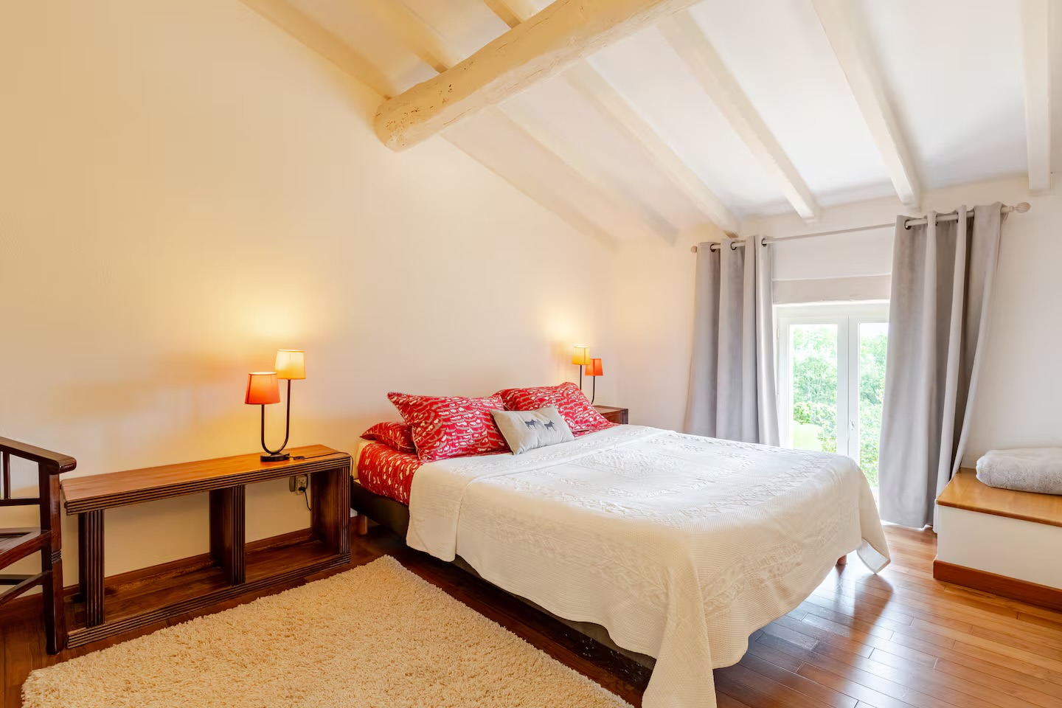
Above the kitchen and the grand living room, a peaceful queen bedroom in leafy tones, with its window onto the greenery and its adjoining bathroom (double basin and walk-in shower).


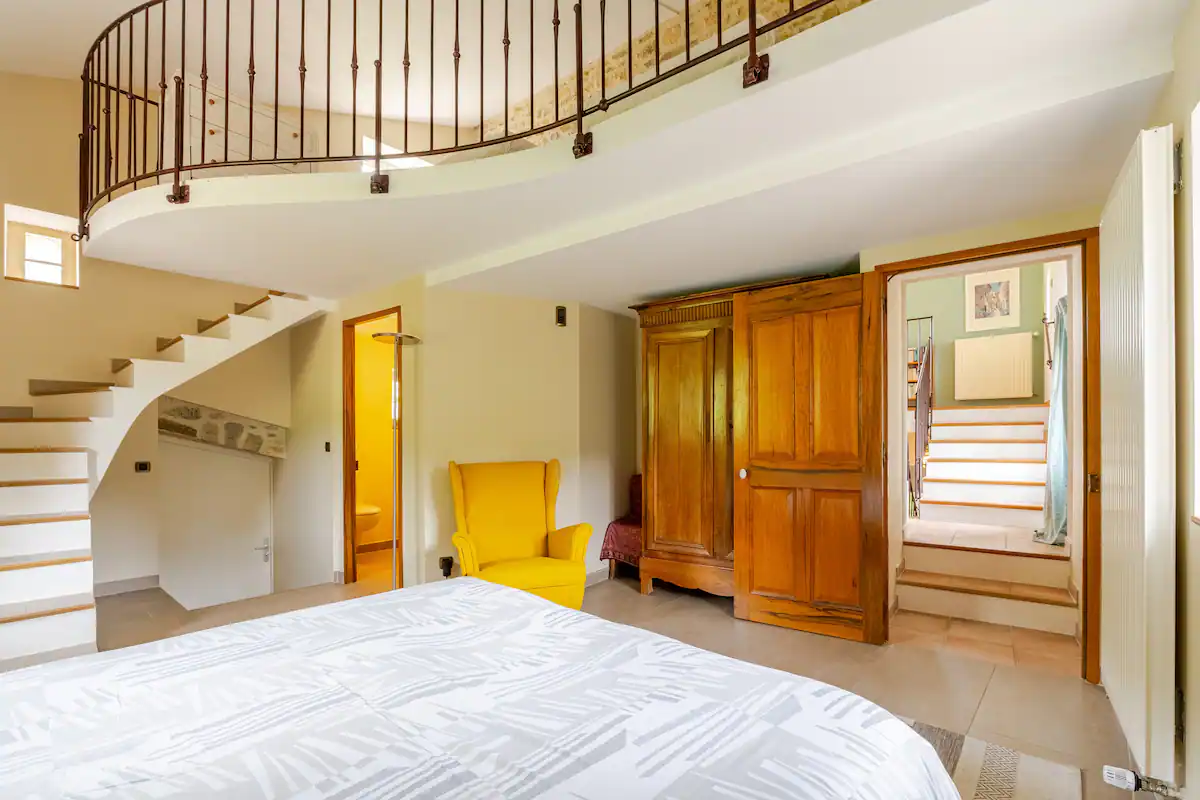
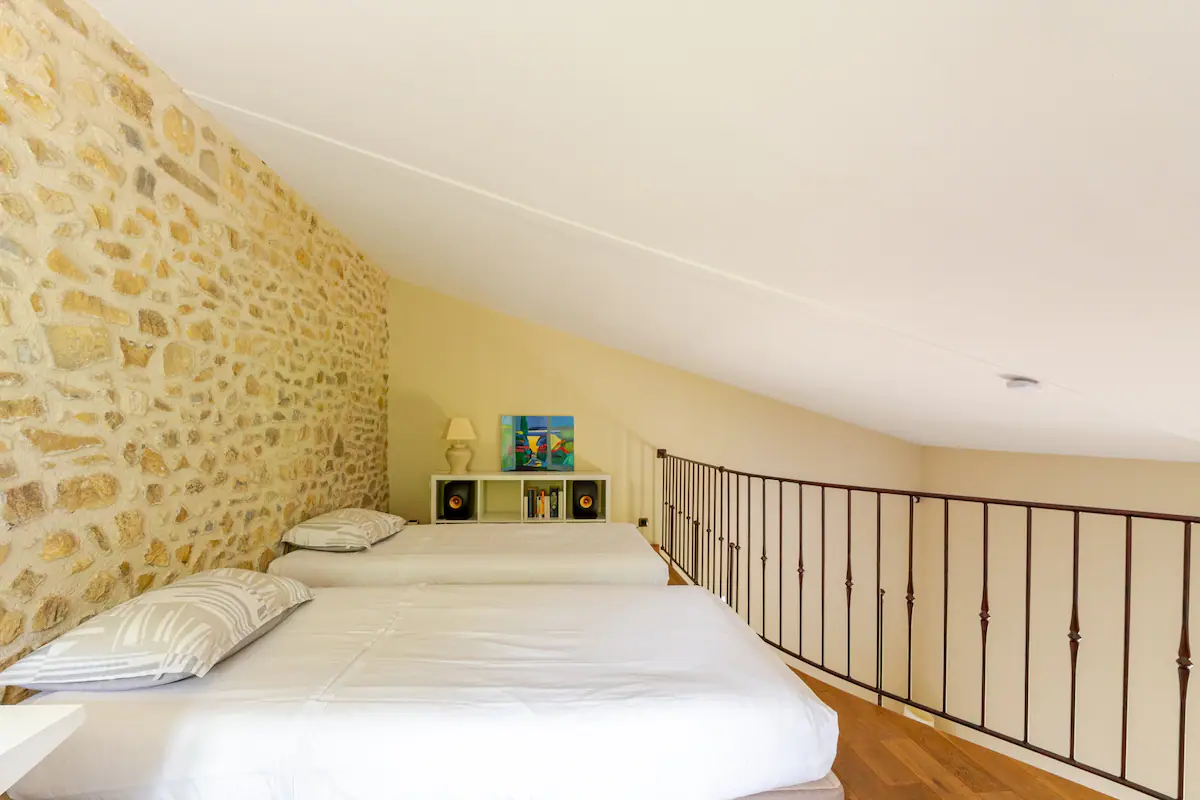
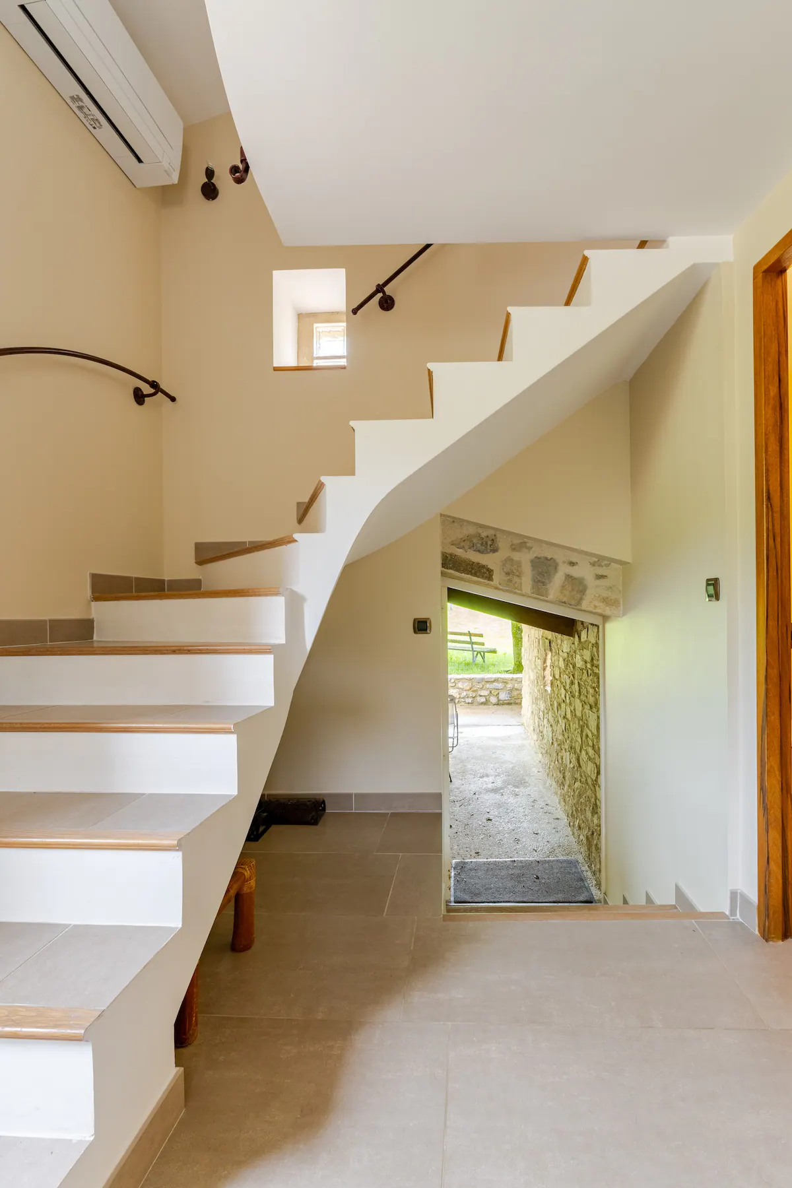
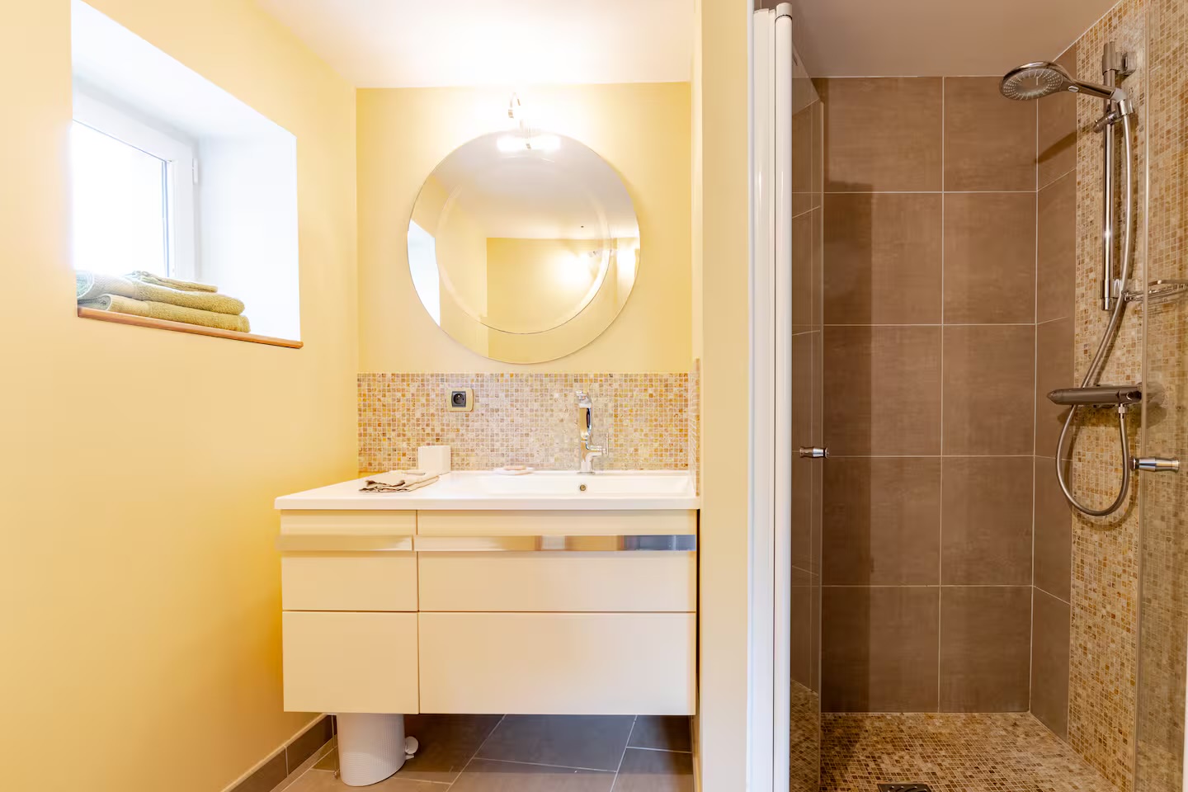
At the back of the right wing, the finest of the bedrooms: a queen bed downstairs and two single beds on the mezzanine, beneath the exposed stone and its spiral staircase. It has its own bathroom, air conditioning and a genuine sense of a suite apart.


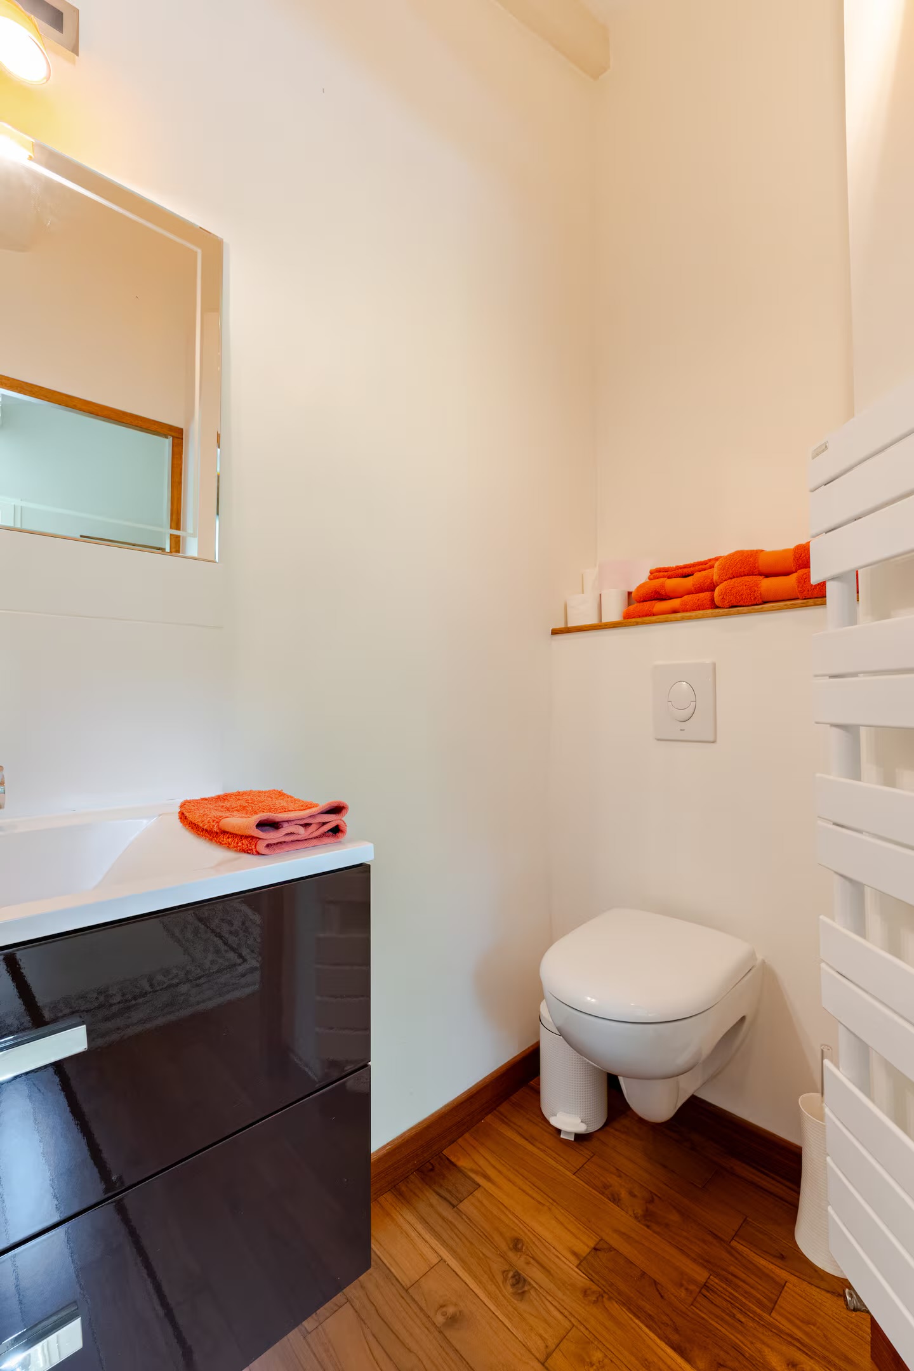
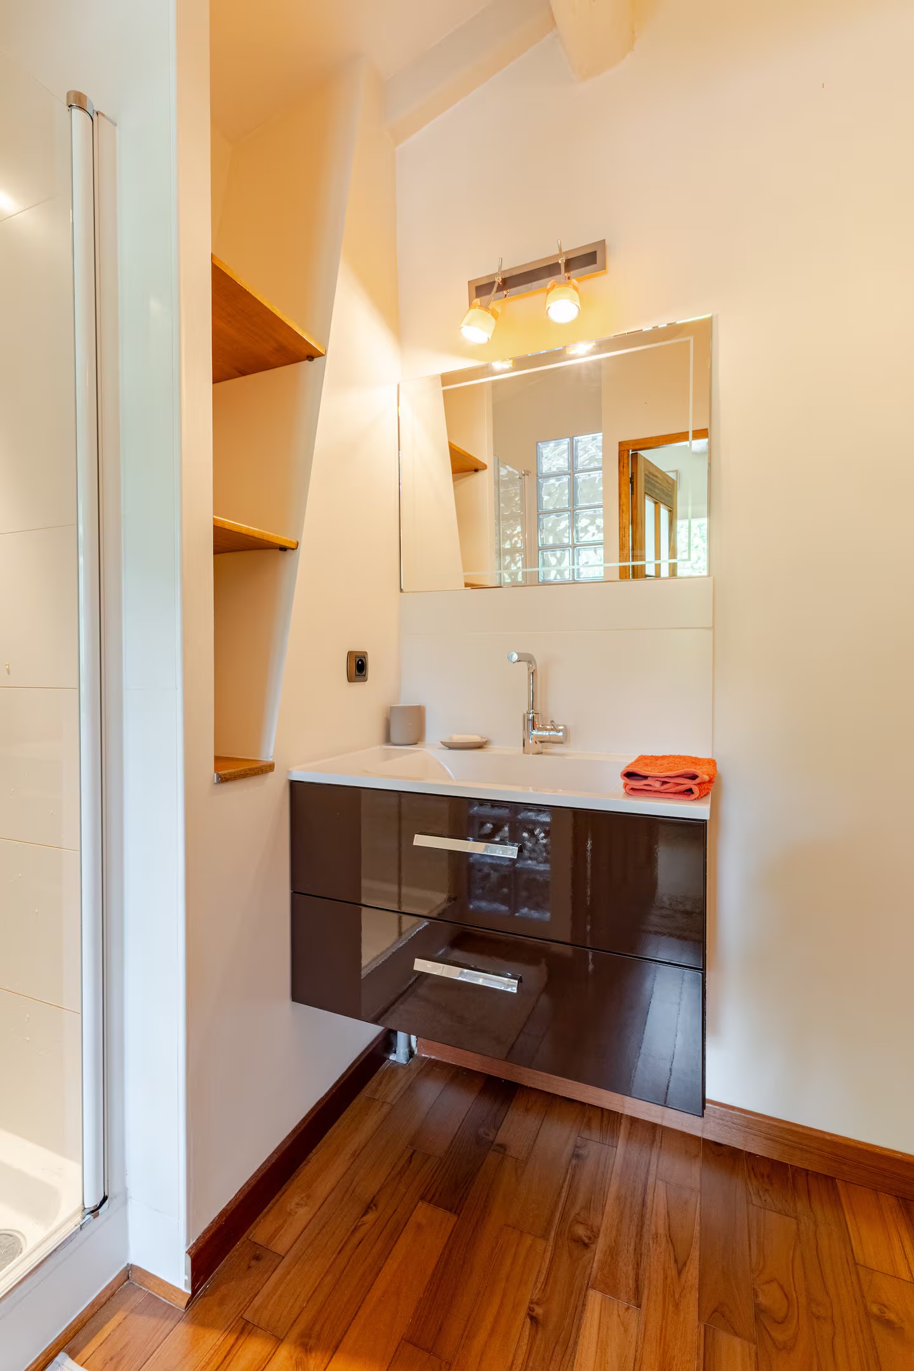
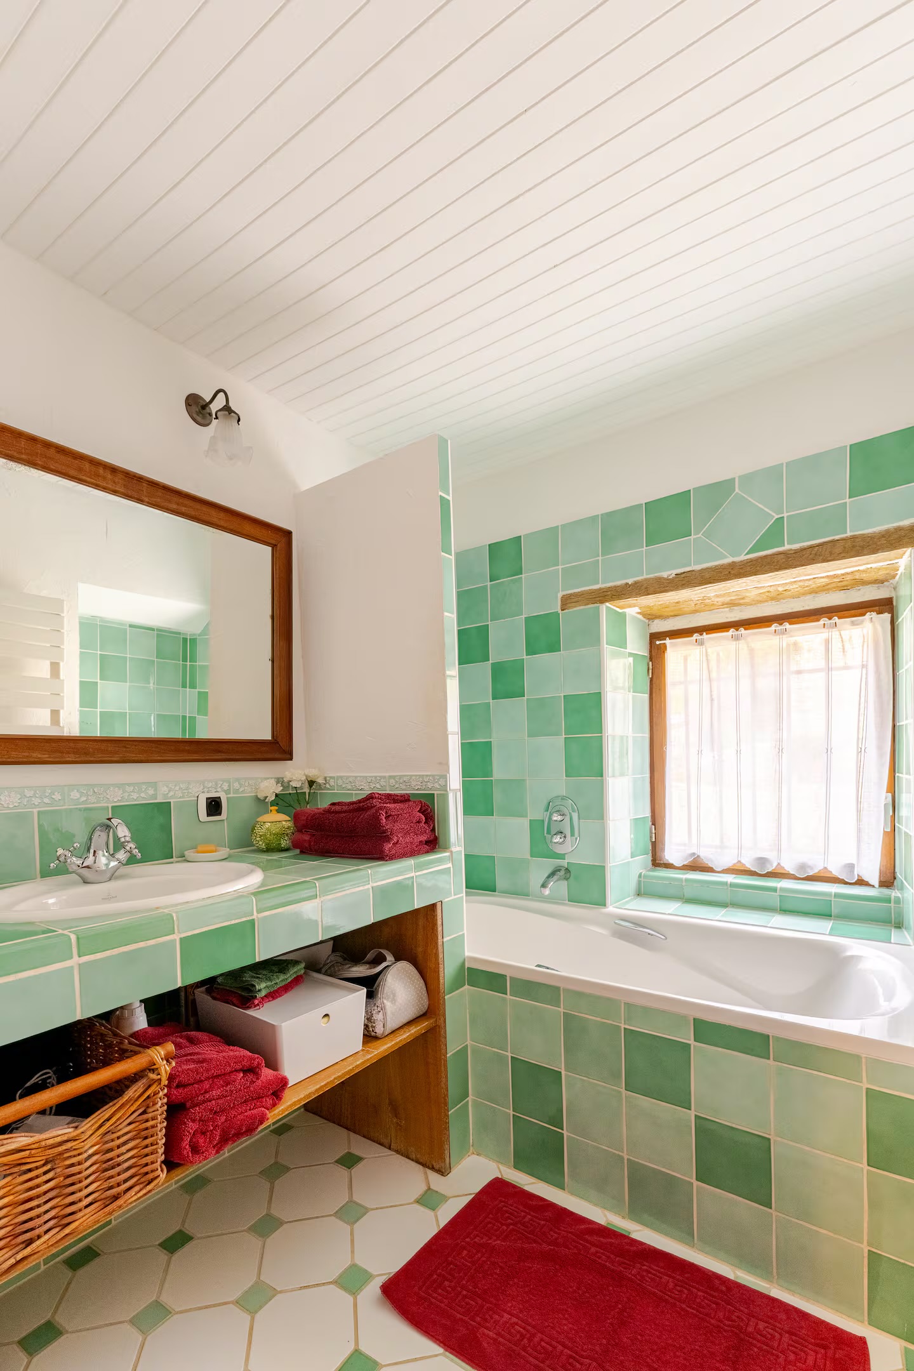
The second lounge, bedrooms 3, 4, 5 and the attic (bedroom 6). Bedrooms 4, 5 and 6 share the green bathroom.
The leisure den: billiards, home cinema, games console and a TV corner for the evenings. It is also the starting point, through its staircases, to the bedrooms of this wing.


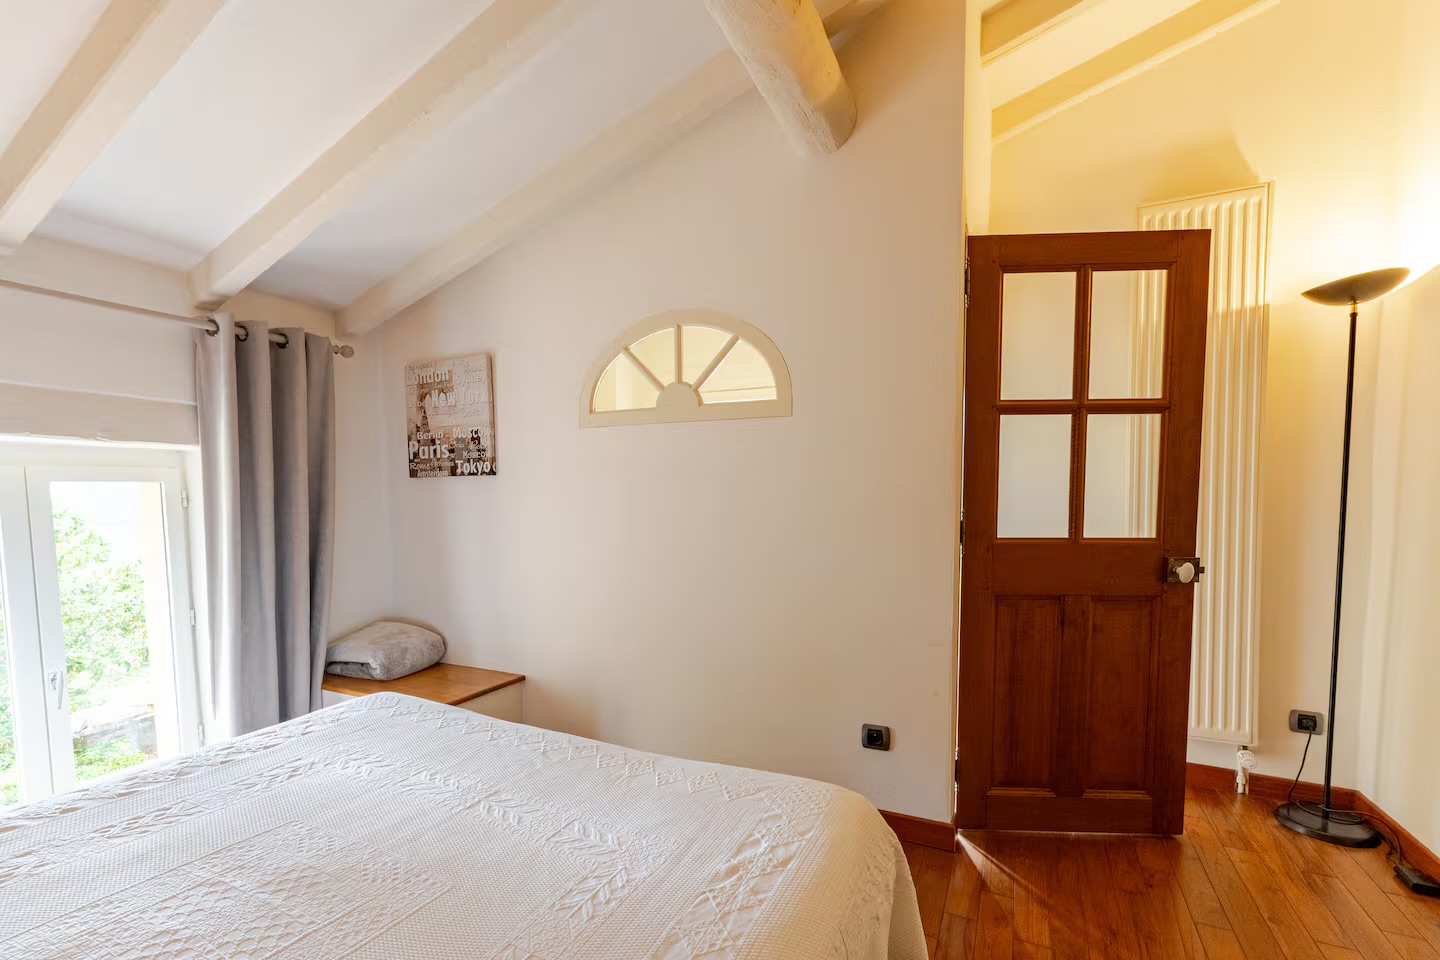
An independent bedroom with its private bathroom, reached by its own staircase from the second lounge. Complete privacy, soft light and exposed beams: the ideal cocoon for a couple.


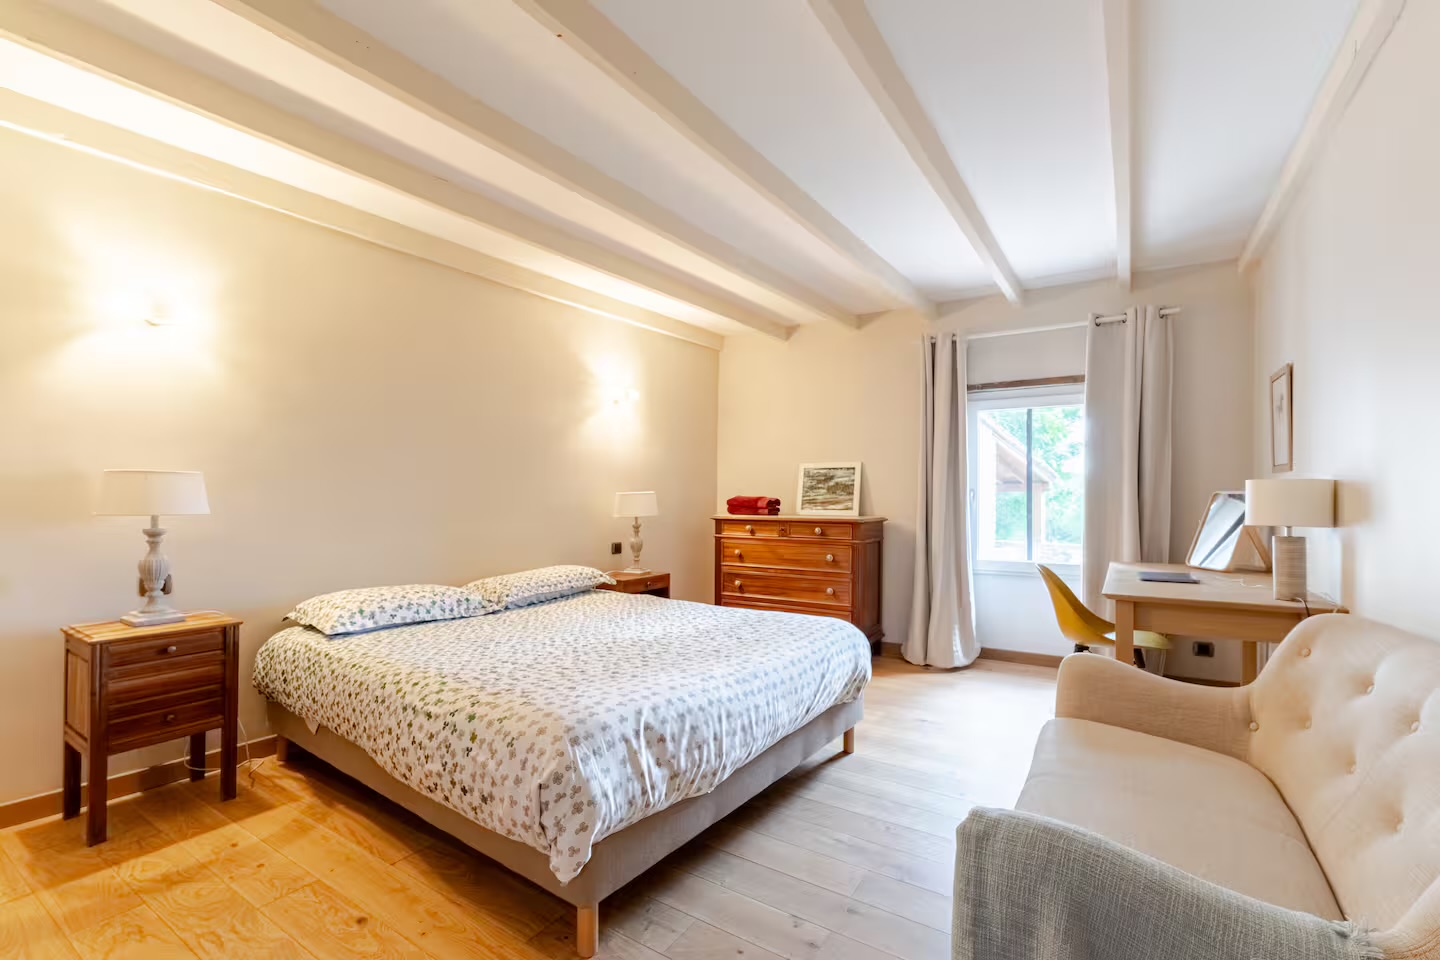
On the first floor, a bright and refined queen bedroom, tastefully furnished and open onto the countryside. Along with bedrooms 5 and 6, it shares the nearby green bathroom.


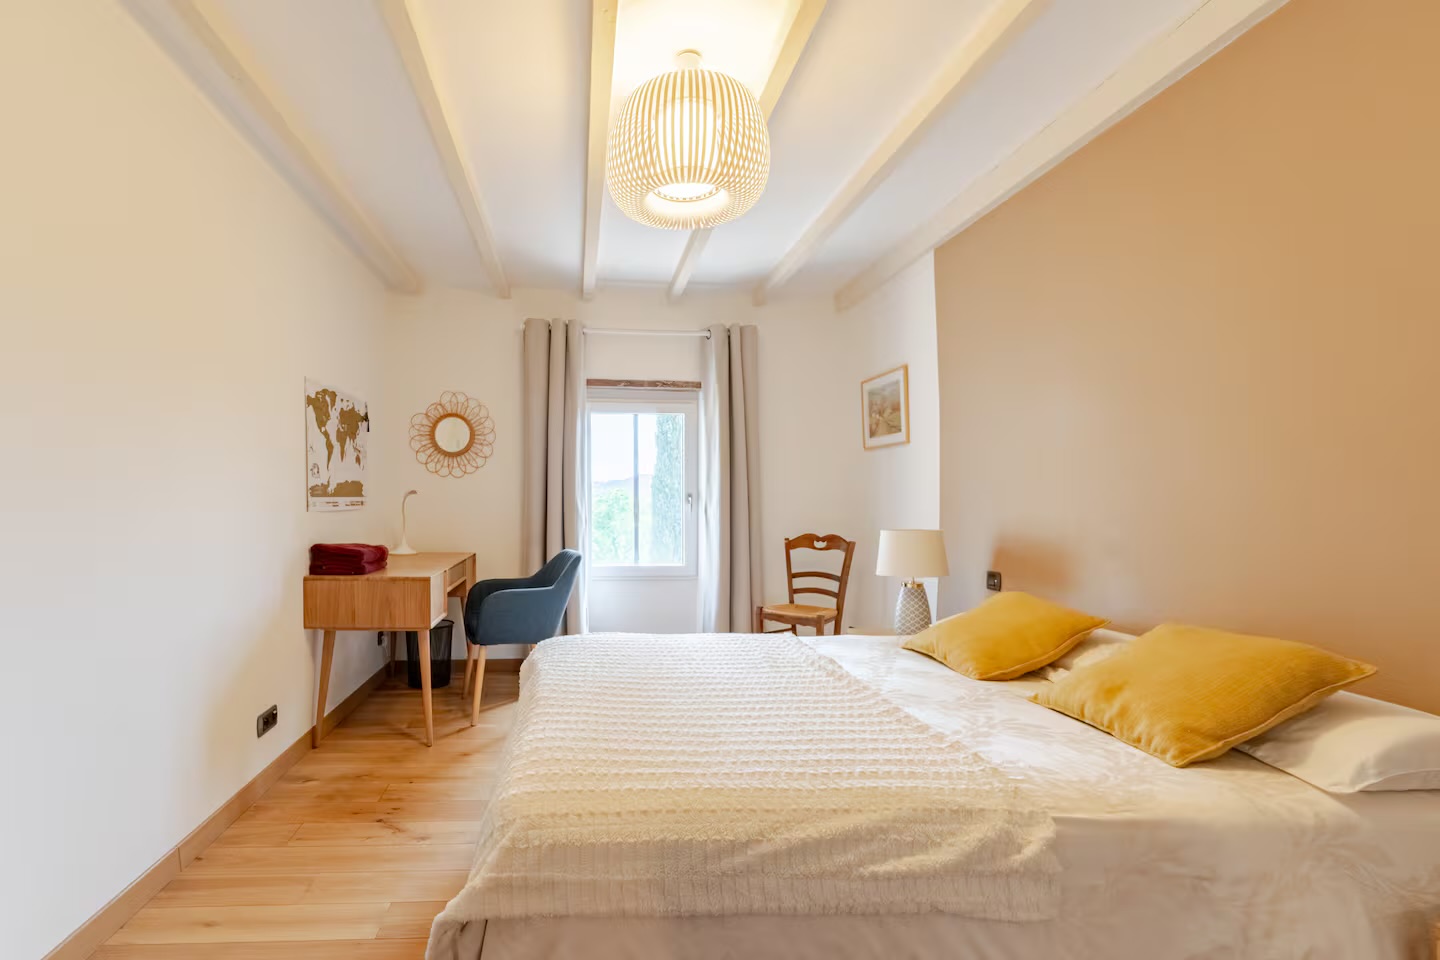
Right next to bedroom 4, a warm bedroom with its double bed and its own desk corner, ideal for those who like a little quiet. It too shares the green bathroom of the left wing.


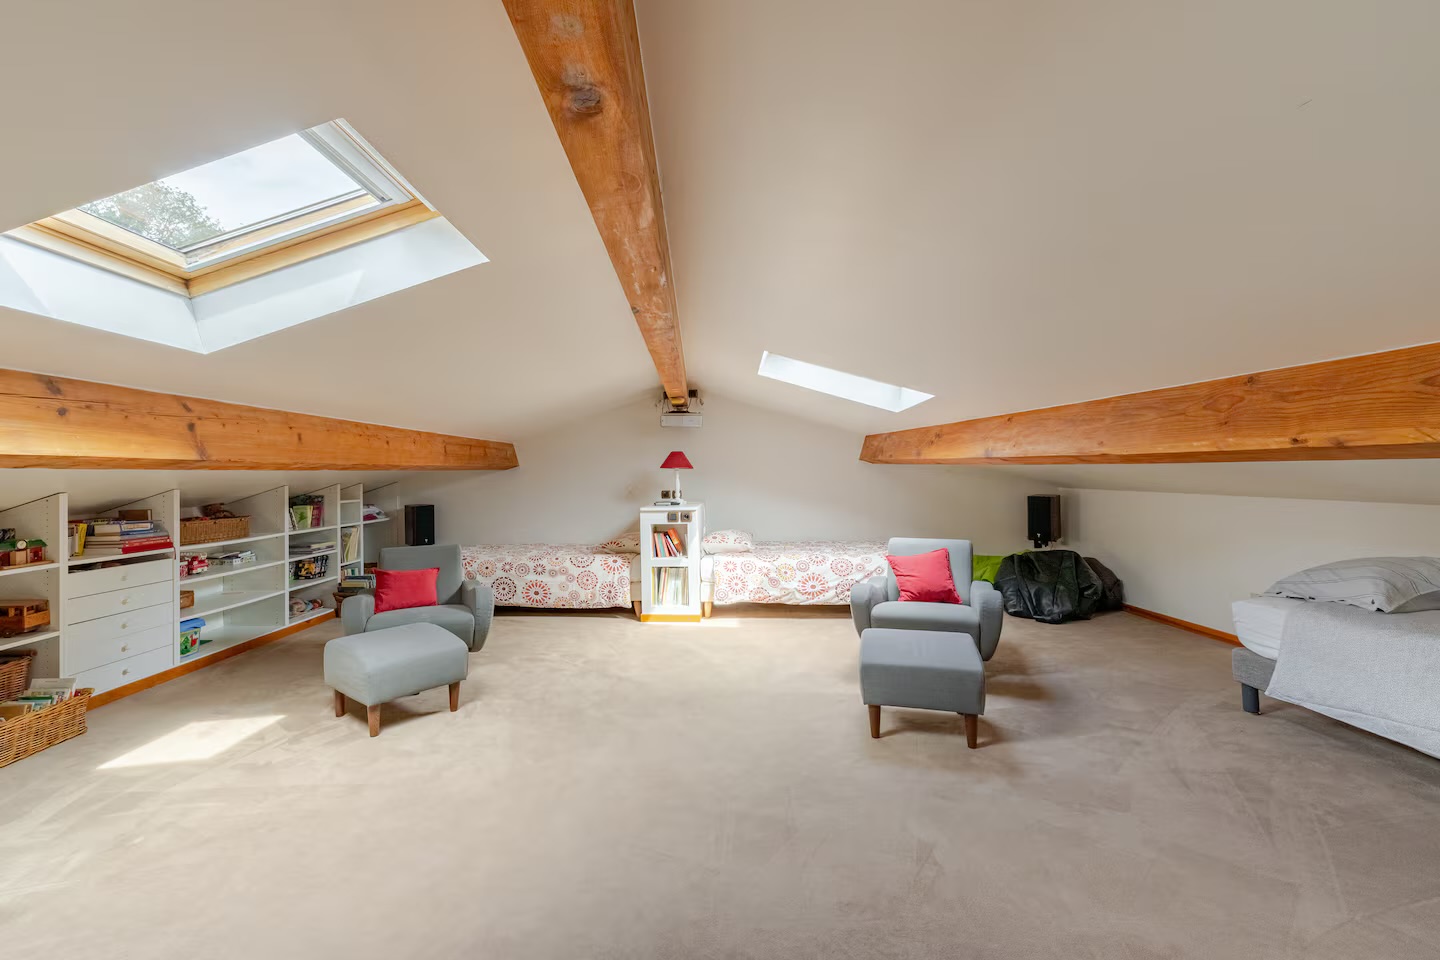
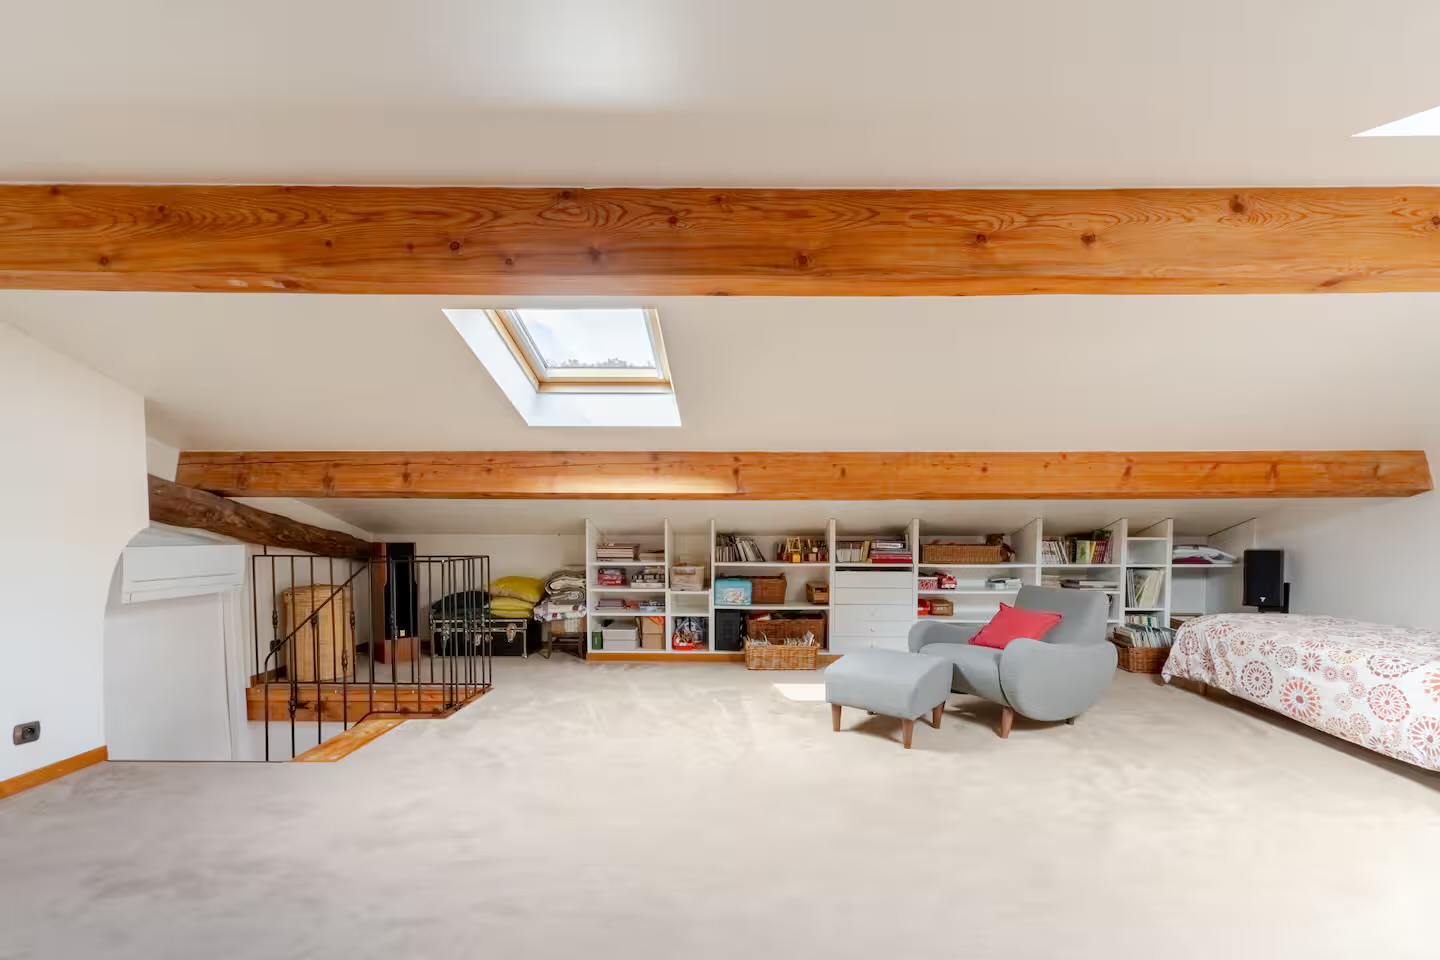
Under the eaves, a vast converted attic: three single beds and a large play area bathed in light through the roof windows. A children's paradise, air-conditioned. It shares the green bathroom with bedrooms 4 and 5.


The whole house is yours to use. For parking, a two-car garage and a 22 kW electric vehicle charging point (card payment) await you, on top of the private parking on site. We remain reachable throughout your stay: never hesitate to call on us.
We usually welcome our guests with pleasure, to tell them about our home and our region. On occasion, arrival can be fully self-service thanks to a key box.
Two donkeys, fenced in, and two cats live peacefully on the property. They are part of the charm of the place and need no particular care. We send you all the practical information before your arrival.
From 690 € a night, minimum stay of 3 nights.